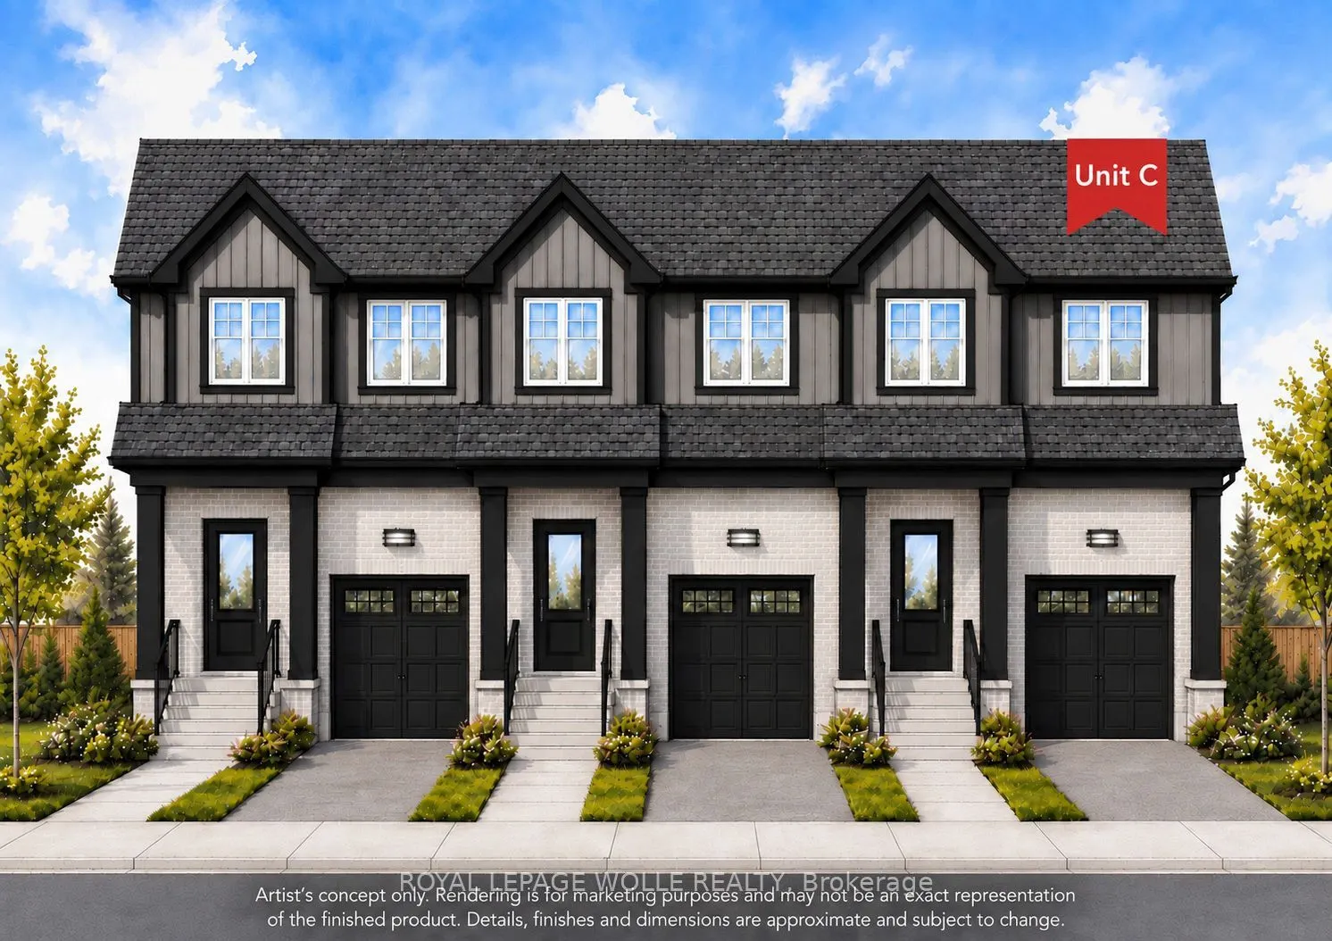
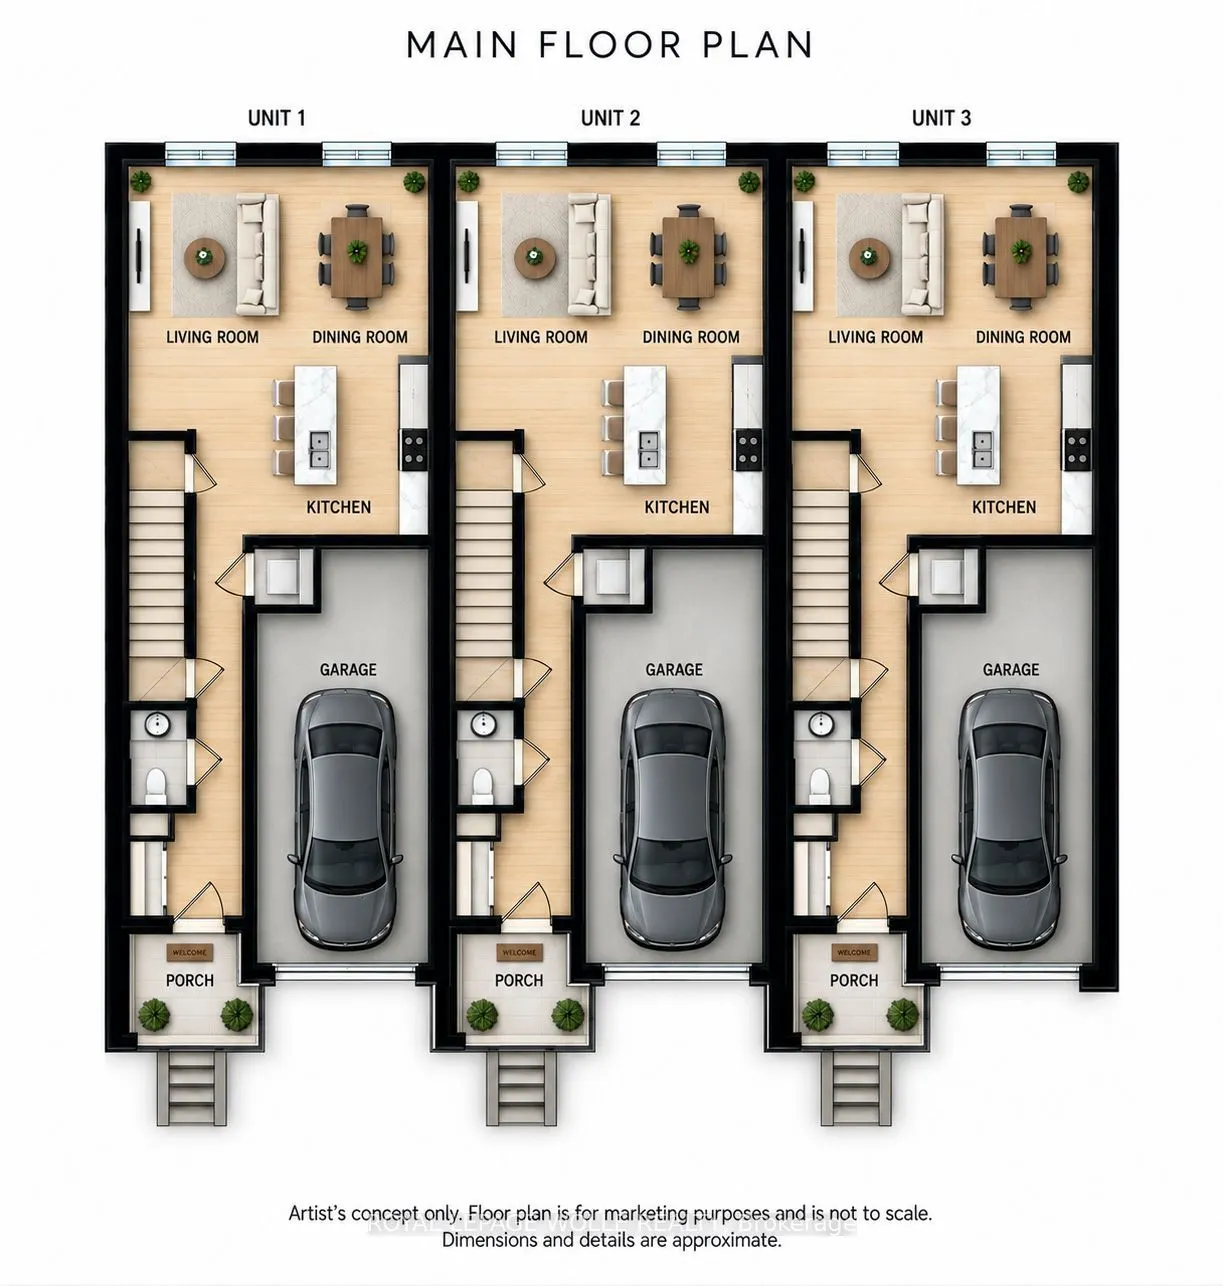
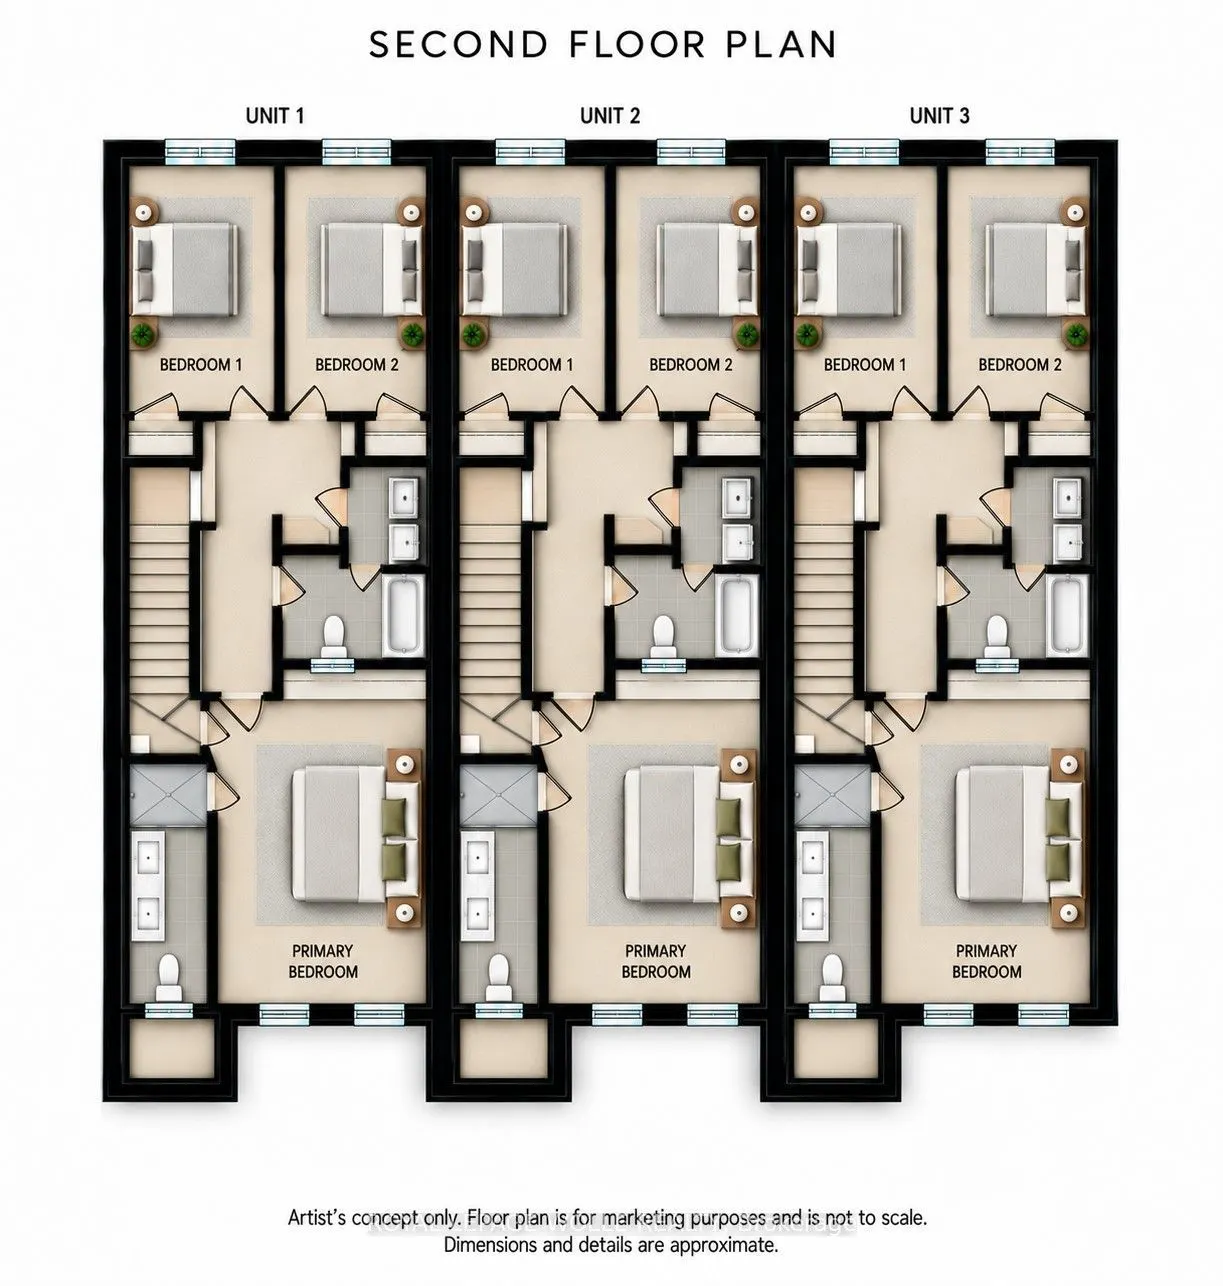
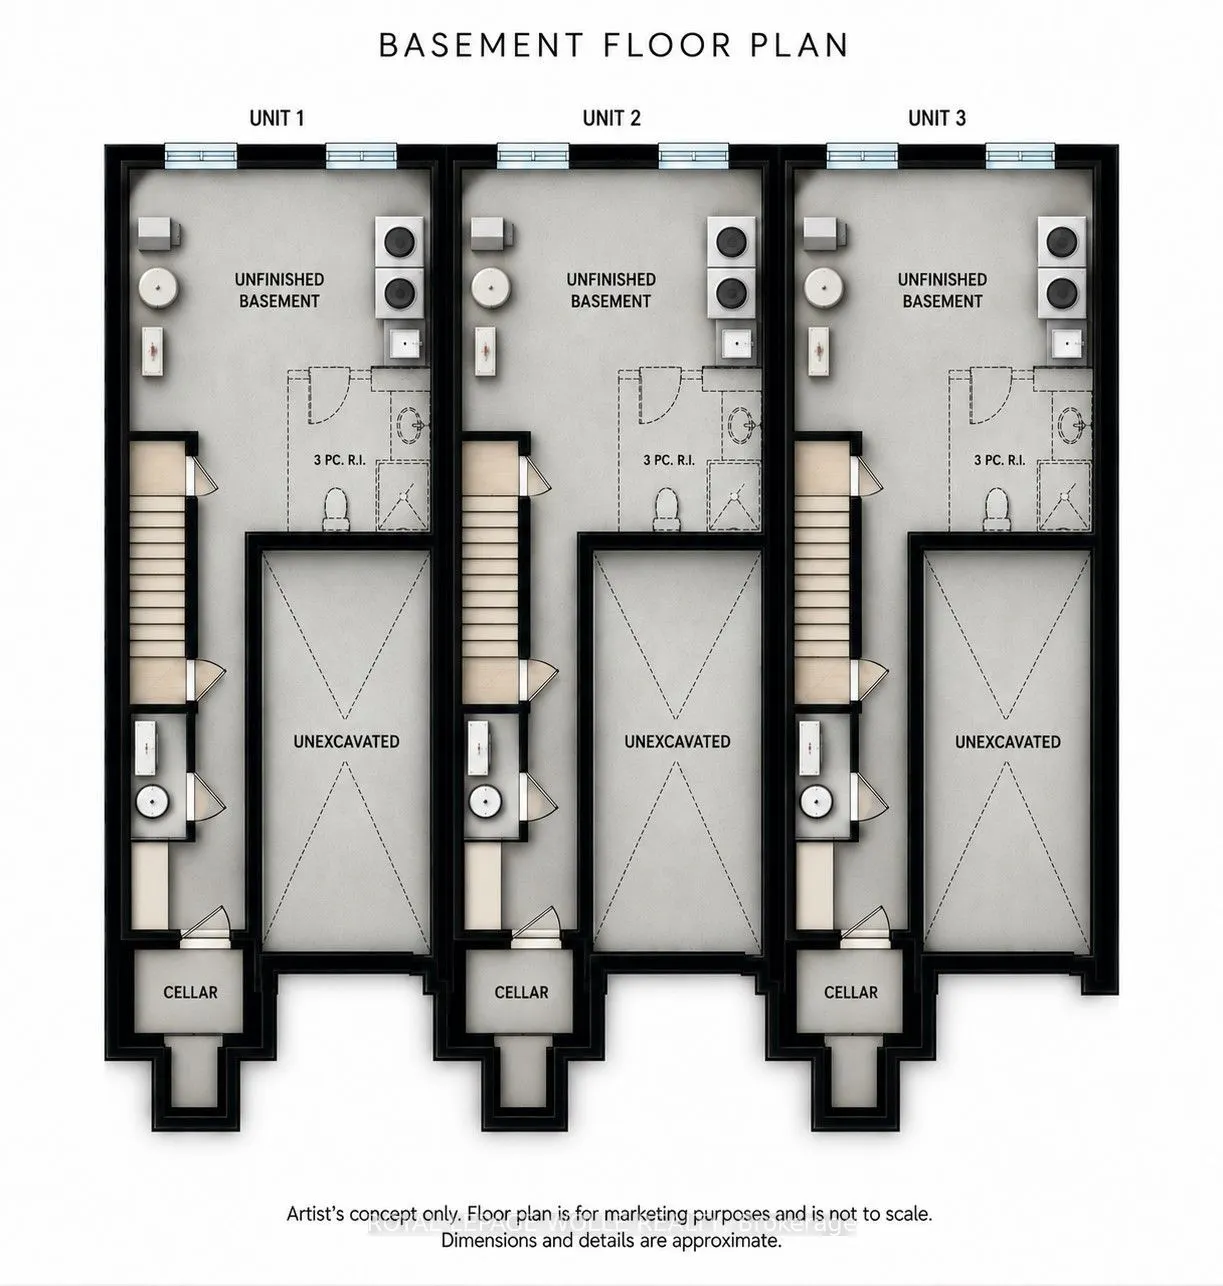
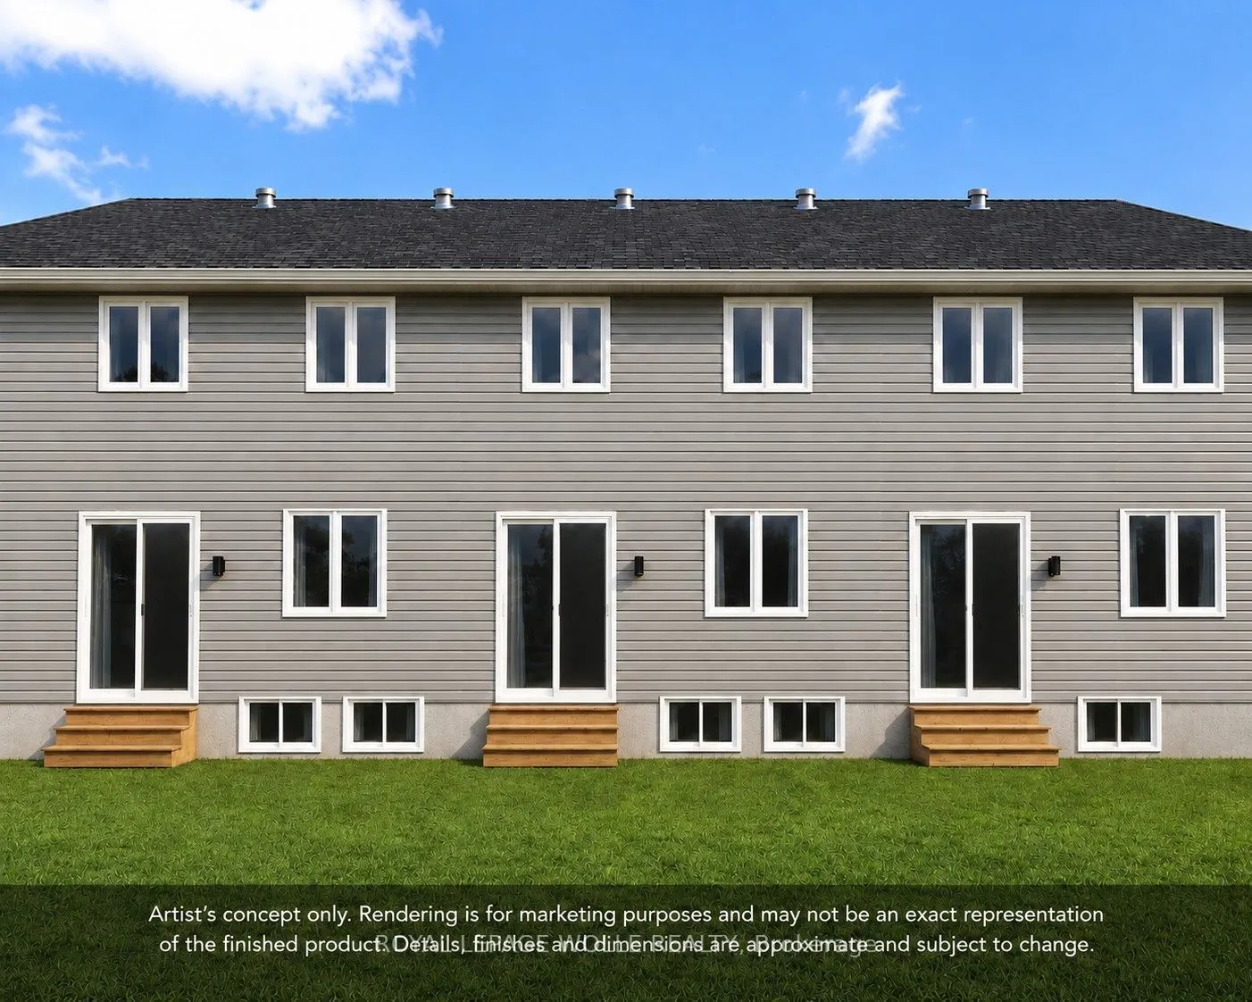
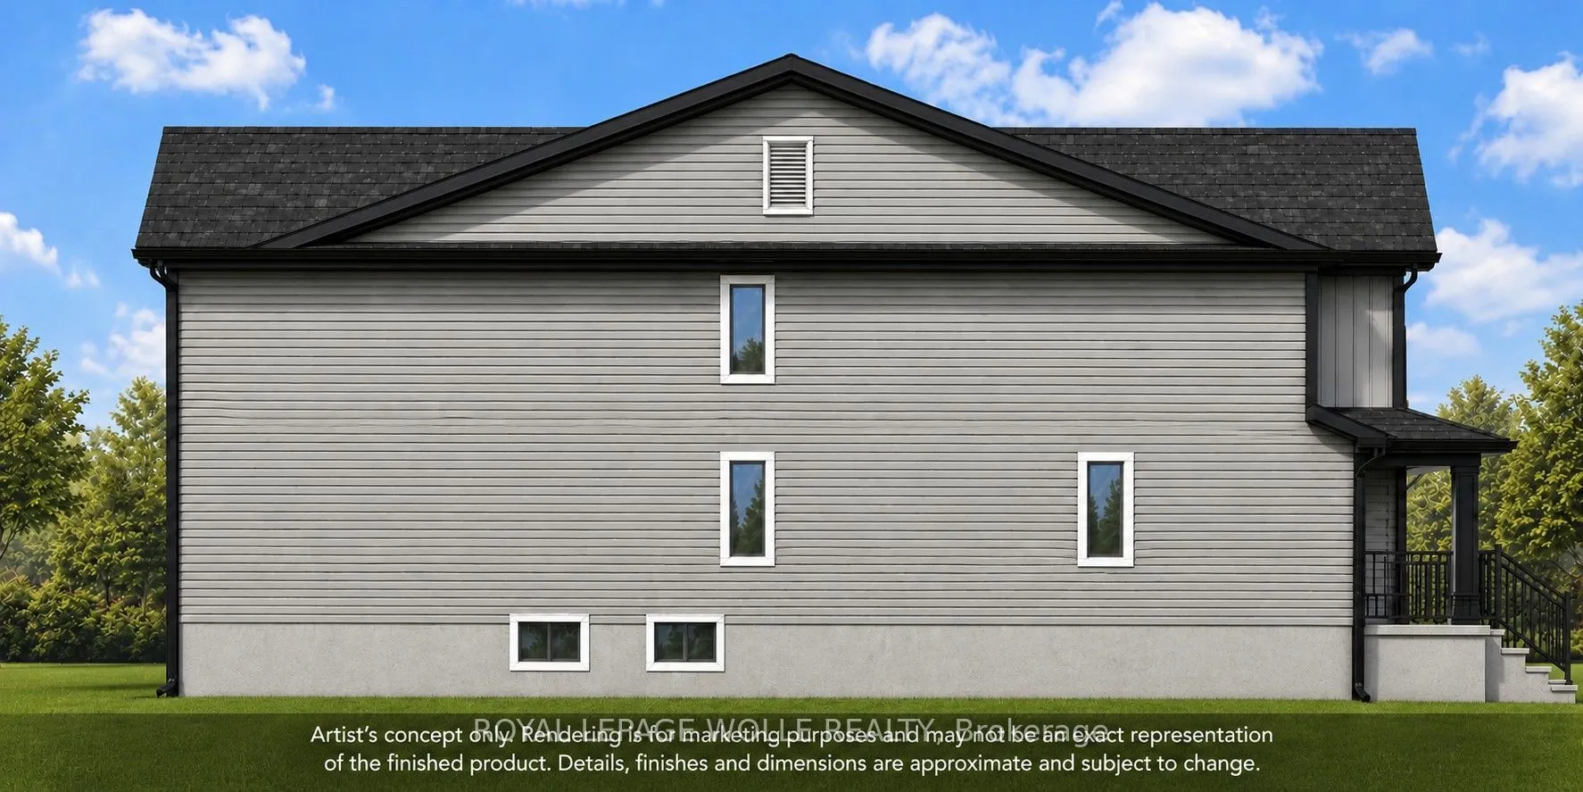
Experience the difference of true custom craftsmanship. Nestled in one of Galt's most desirable neighbourhoods, this stunning 1640 sq. ft. end unit FREEHOLD townhome offers the perfect combination of timeless design, quality construction, and modern living. Thoughtfully designed with exceptional fin...ishes and quality upgrades throughout. Featuring a bright, open-concept layout, 3 spacious bedrooms, 2.5 bathrooms, and an unspoiled basement offering endless possibilities to create additional living space tailored to your lifestyle. Set on an impressive 132-foot deep lot, this home provide generous outdoor space rarely found in townhome living. This home showcases superior craftsmanship, a stylish interior, and the attention to detail that has become synonymous with this builder. Whether you're a growing family, professional, or downsizer seeking low-maintenance living without compromising on quality, this home offers an exceptional opportunity. Enjoy the convenience of freehold ownership with no condo fees. Luxury. Quality. Location. Setting the standard for exceptional custom-built homes in Cambridge. ** Townhome is to be built and photos are artist concept.
Full Property Details
Interior
Bedrooms
3
Total Bedrooms
3
Washrooms
2
Square Footage
1500-2000 sqft
Basement
Full,Unfinished
Heating Source
Gas
Heating Fuel
Forced Air
Air Conditioning
None
Family Room
No
Kitchens
1
Total Kitchens
1
Fireplace Features
No
Bedrooms
3
Total Bedrooms
3
Washrooms
2
Square Footage
1500-2000 sqft
Basement
Full,Unfinished
Heating Source
Gas
Heating Fuel
Forced Air
Air Conditioning
None
Family Room
No
Kitchens
1
Total Kitchens
1
Fireplace Features
No
Exterior
Depth
132.0
Front
23.33
Driveway
Private
Lot Size
23 x 132.0 ft
Pool
None
Parking Spaces
2
Total Parking Spaces
2.00
Parking Description
Attached
Garage Spaces
1
Depth
132.0
Front
23.33
Driveway
Private
Lot Size
23 x 132.0 ft
Pool
None
Parking Spaces
2
Total Parking Spaces
2.00
Parking Description
Attached
Garage Spaces
1
Building Description
Style
2-Storey
Home Type
Townhome
Subtype
Att/Row/Townhouse
Property Orientation
North
Exterior Finish
Brick,Vinyl Siding
Sewers
Sewer
Water Supply
Municipal
Possession Date
No Data
Style
2-Storey
Home Type
Townhome
Subtype
Att/Row/Townhouse
Property Orientation
North
Exterior Finish
Brick,Vinyl Siding
Sewers
Sewer
Water Supply
Municipal
Possession Date
No Data
Taxes & Fees
Tax Year
2026
Occupancy
Vacant
Tax Year
2026
Occupancy
Vacant
Room Types
Bedroom 2
-
Dimensions 14.07 x 9.09 feet
127.9 sqft
Bedroom 3
-
Dimensions 14.07 x 9.15 feet
128.74 sqft
Dining Room
-
Dimensions 7.74 x 11.81 feet
91.41 sqft
Kitchen
-
Dimensions 12.5 x 7.74 feet
96.75 sqft
Living Room
-
Dimensions 17.16 x 10.93 feet
187.56 sqft
Primary Bedroom
-
Dimensions 12.07 x 12.07 feet
145.68 sqft
Similar Properties(No results)
Mortgage Calculator
Calculate your estimated monthly mortgage payment
Price
$659,900
$
%
%
Total cost of mortgage
$0
Monthly payment
By clicking Save, we will calculate your estimated mortgage for all properties using the saved values (down payment percentage, interest rate, and amortization).
The accuracy and applicability of this calculator are not guaranteed.