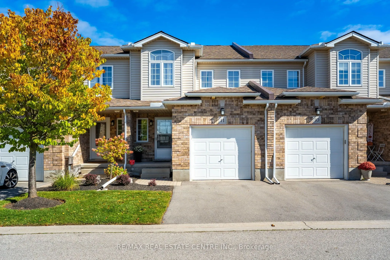
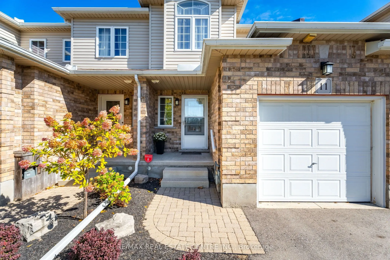
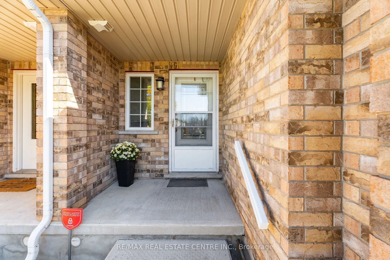
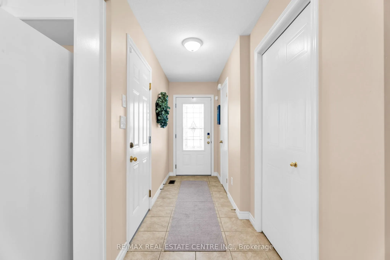
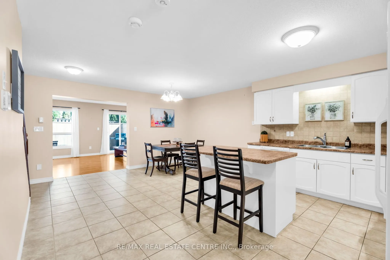
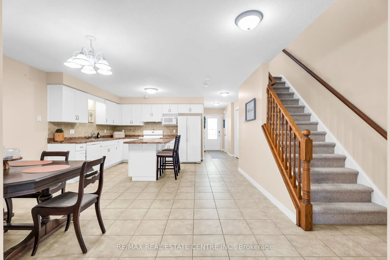
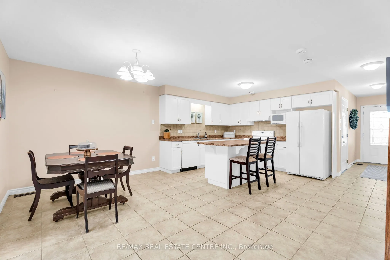
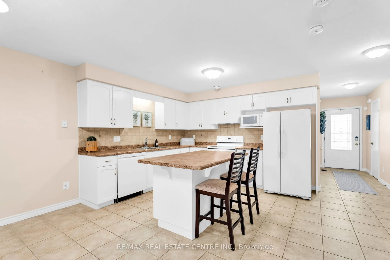
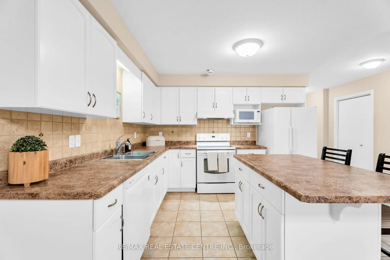
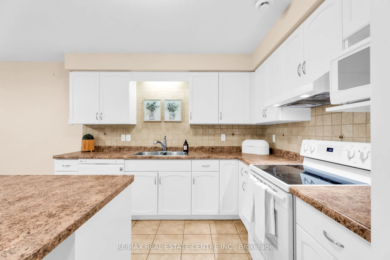
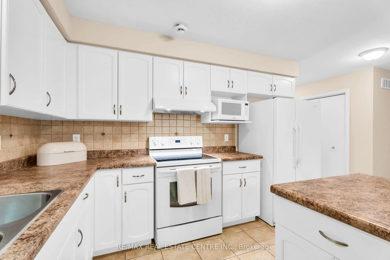
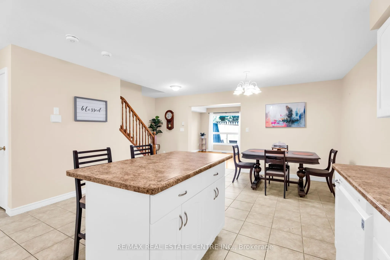
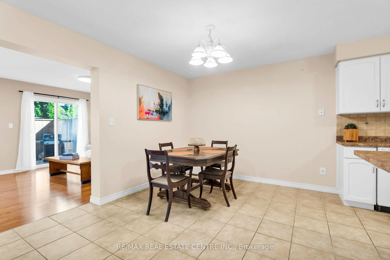
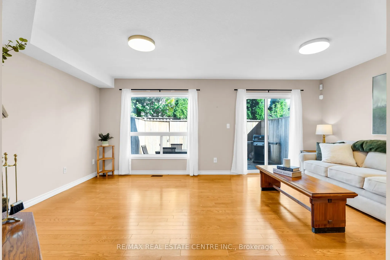
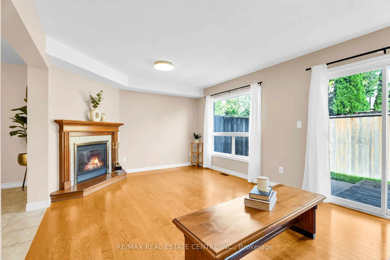
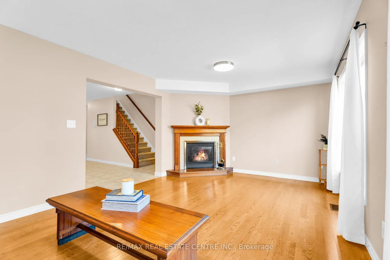
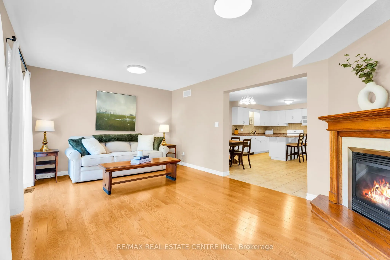
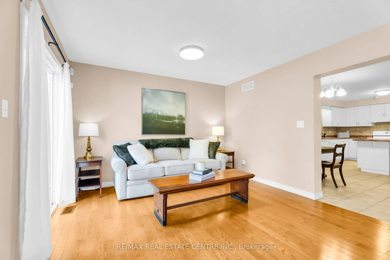
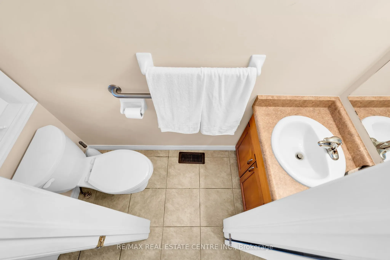
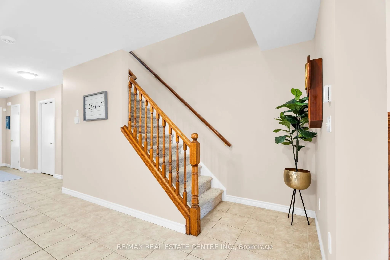
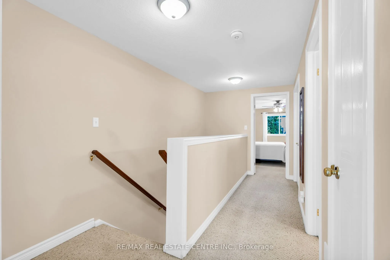
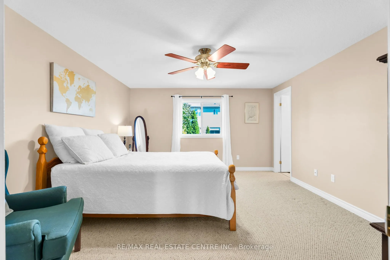
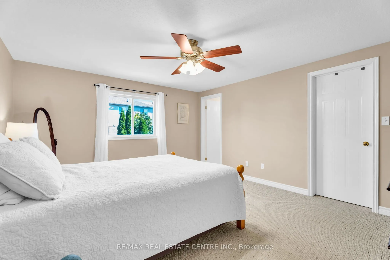
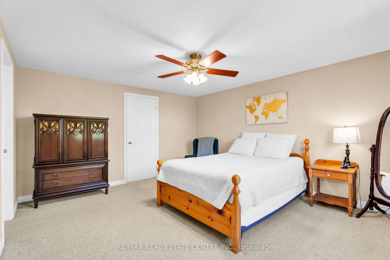
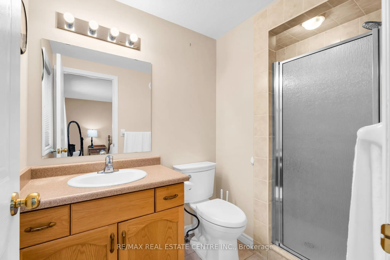
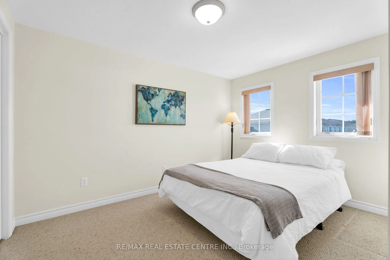
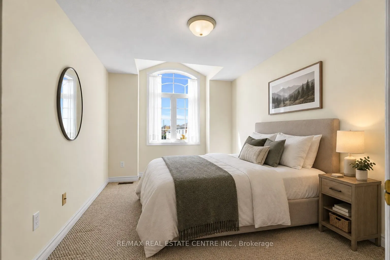
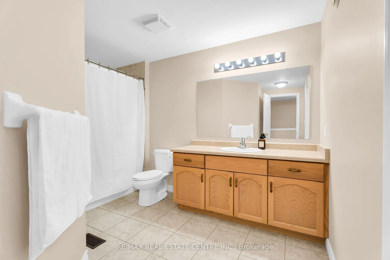
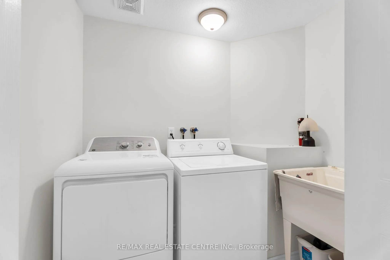
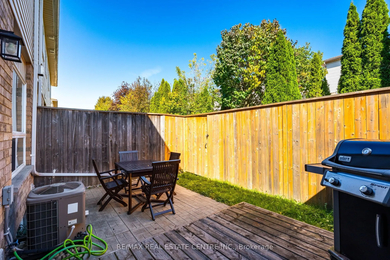
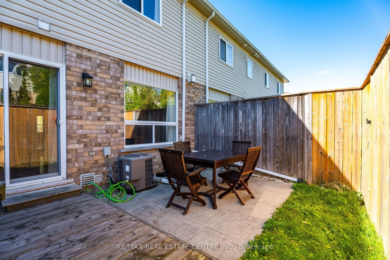
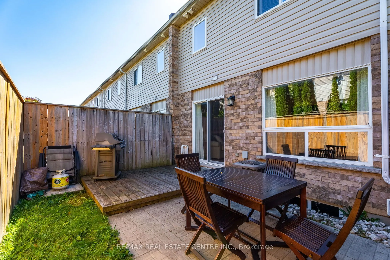
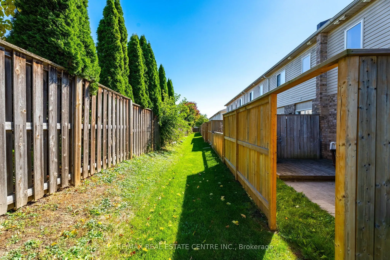
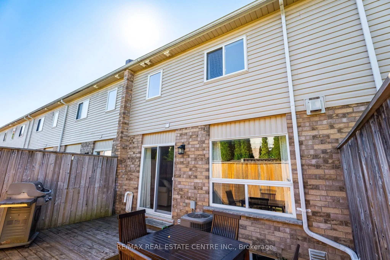
Welcome to 20 Shackleton Drive, Unit #11! This well maintained 3 bedroom, 3 bathroom townhouse offers 1,576 sq. ft. of bright, comfortable living space with pride of ownership throughout. The main floor features a bright open concept layout with a spacious kitchen, centre island and backsplash, seam...lessly connecting to the dining area. The living room offers hardwood floors, a gas fireplace and walkout to the backyard deck - an ideal space to relax or entertain. A 2 piece powder room and convenient garage access complete the main level. Upstairs you'll find three well sized bedrooms, including a spacious primary bedroom with a walk in closet and private ensuite. The second floor laundry room and additional large 4 piece bathroom add everyday convenience. Continue down to the basement where you'll be amazed by the amount of extra space. It offers plenty of potential for additional living space, a home gym, office, recreation room or storage. This is a bright, clean and extremely well cared for home in a convenient Guelph location - close to shopping, restaurants, schools, parks, public transit and major routes.
Full Property Details
Interior
Bedrooms
3
Total Bedrooms
3
Washrooms
3
Square Footage
1400-1599 sqft
Basement
Full,Unfinished
Heating Source
Gas
Heating Fuel
Forced Air
Air Conditioning
Central Air
Family Room
No
Kitchens
1
Total Kitchens
1
Fireplace Features
Yes
Bedrooms
3
Total Bedrooms
3
Washrooms
3
Square Footage
1400-1599 sqft
Basement
Full,Unfinished
Heating Source
Gas
Heating Fuel
Forced Air
Air Conditioning
Central Air
Family Room
No
Kitchens
1
Total Kitchens
1
Fireplace Features
Yes
Exterior
Driveway
Private
Parking Spaces
2
Total Parking Spaces
2.00
Parking Description
Private
Garage Spaces
1
Balcony
None
Driveway
Private
Parking Spaces
2
Total Parking Spaces
2.00
Parking Description
Private
Garage Spaces
1
Balcony
None
Building Description
Style
2-Storey
Home Type
Condo
Subtype
Condo Townhouse
Property Orientation
North East
Exterior Finish
Brick,Vinyl Siding
Possession Date
No Data
Locker
None
Style
2-Storey
Home Type
Condo
Subtype
Condo Townhouse
Property Orientation
North East
Exterior Finish
Brick,Vinyl Siding
Possession Date
No Data
Locker
None
Community
Community
Grange Road
Community
Grange Road
Taxes & Fees
Taxes
$4,722.33 /yr
Tax Year
2026
Occupancy
Vacant
Maintenance Fee
$385/mo
Common Elements
Included
Taxes
$4,722.33 /yr
Tax Year
2026
Occupancy
Vacant
Maintenance Fee
$385/mo
Common Elements
Included
Other
Pets
Yes-with Restrictions
Pets
Yes-with Restrictions
Room Types
Bedroom
Broadloom, Closet, Large Window
Dimensions 11.98 x 9.22 feet
110.46 sqft
Bedroom
Broadloom, Closet, Large Window
Dimensions 12.99 x 9.15 feet
118.86 sqft
Dining Room
Open Concept, Combined w/Kitchen
Dimensions 14.67 x 9.97 feet
146.26 sqft
Kitchen
Open Concept, Centre Island, Backsplash
Dimensions 14.67 x 10.43 feet
153.01 sqft
Laundry
Laundry Sink
Dimensions 7.15 x 4.99 feet
35.68 sqft
Living Room
Hardwood Floor, Gas Fireplace, W/O To Deck
Dimensions 18.31 x 11.91 feet
218.07 sqft
Primary Bedroom
Broadloom, Walk-In Closet(s), 3 Pc Ensuite
Dimensions 14.9 x 12.99 feet
193.55 sqft
Similar Properties(No results)
Mortgage Calculator
Calculate your estimated monthly mortgage payment
Price
$599,900
$
%
%
Total cost of mortgage
$0
Monthly payment
By clicking Save, we will calculate your estimated mortgage for all properties using the saved values (down payment percentage, interest rate, and amortization).
The accuracy and applicability of this calculator are not guaranteed.