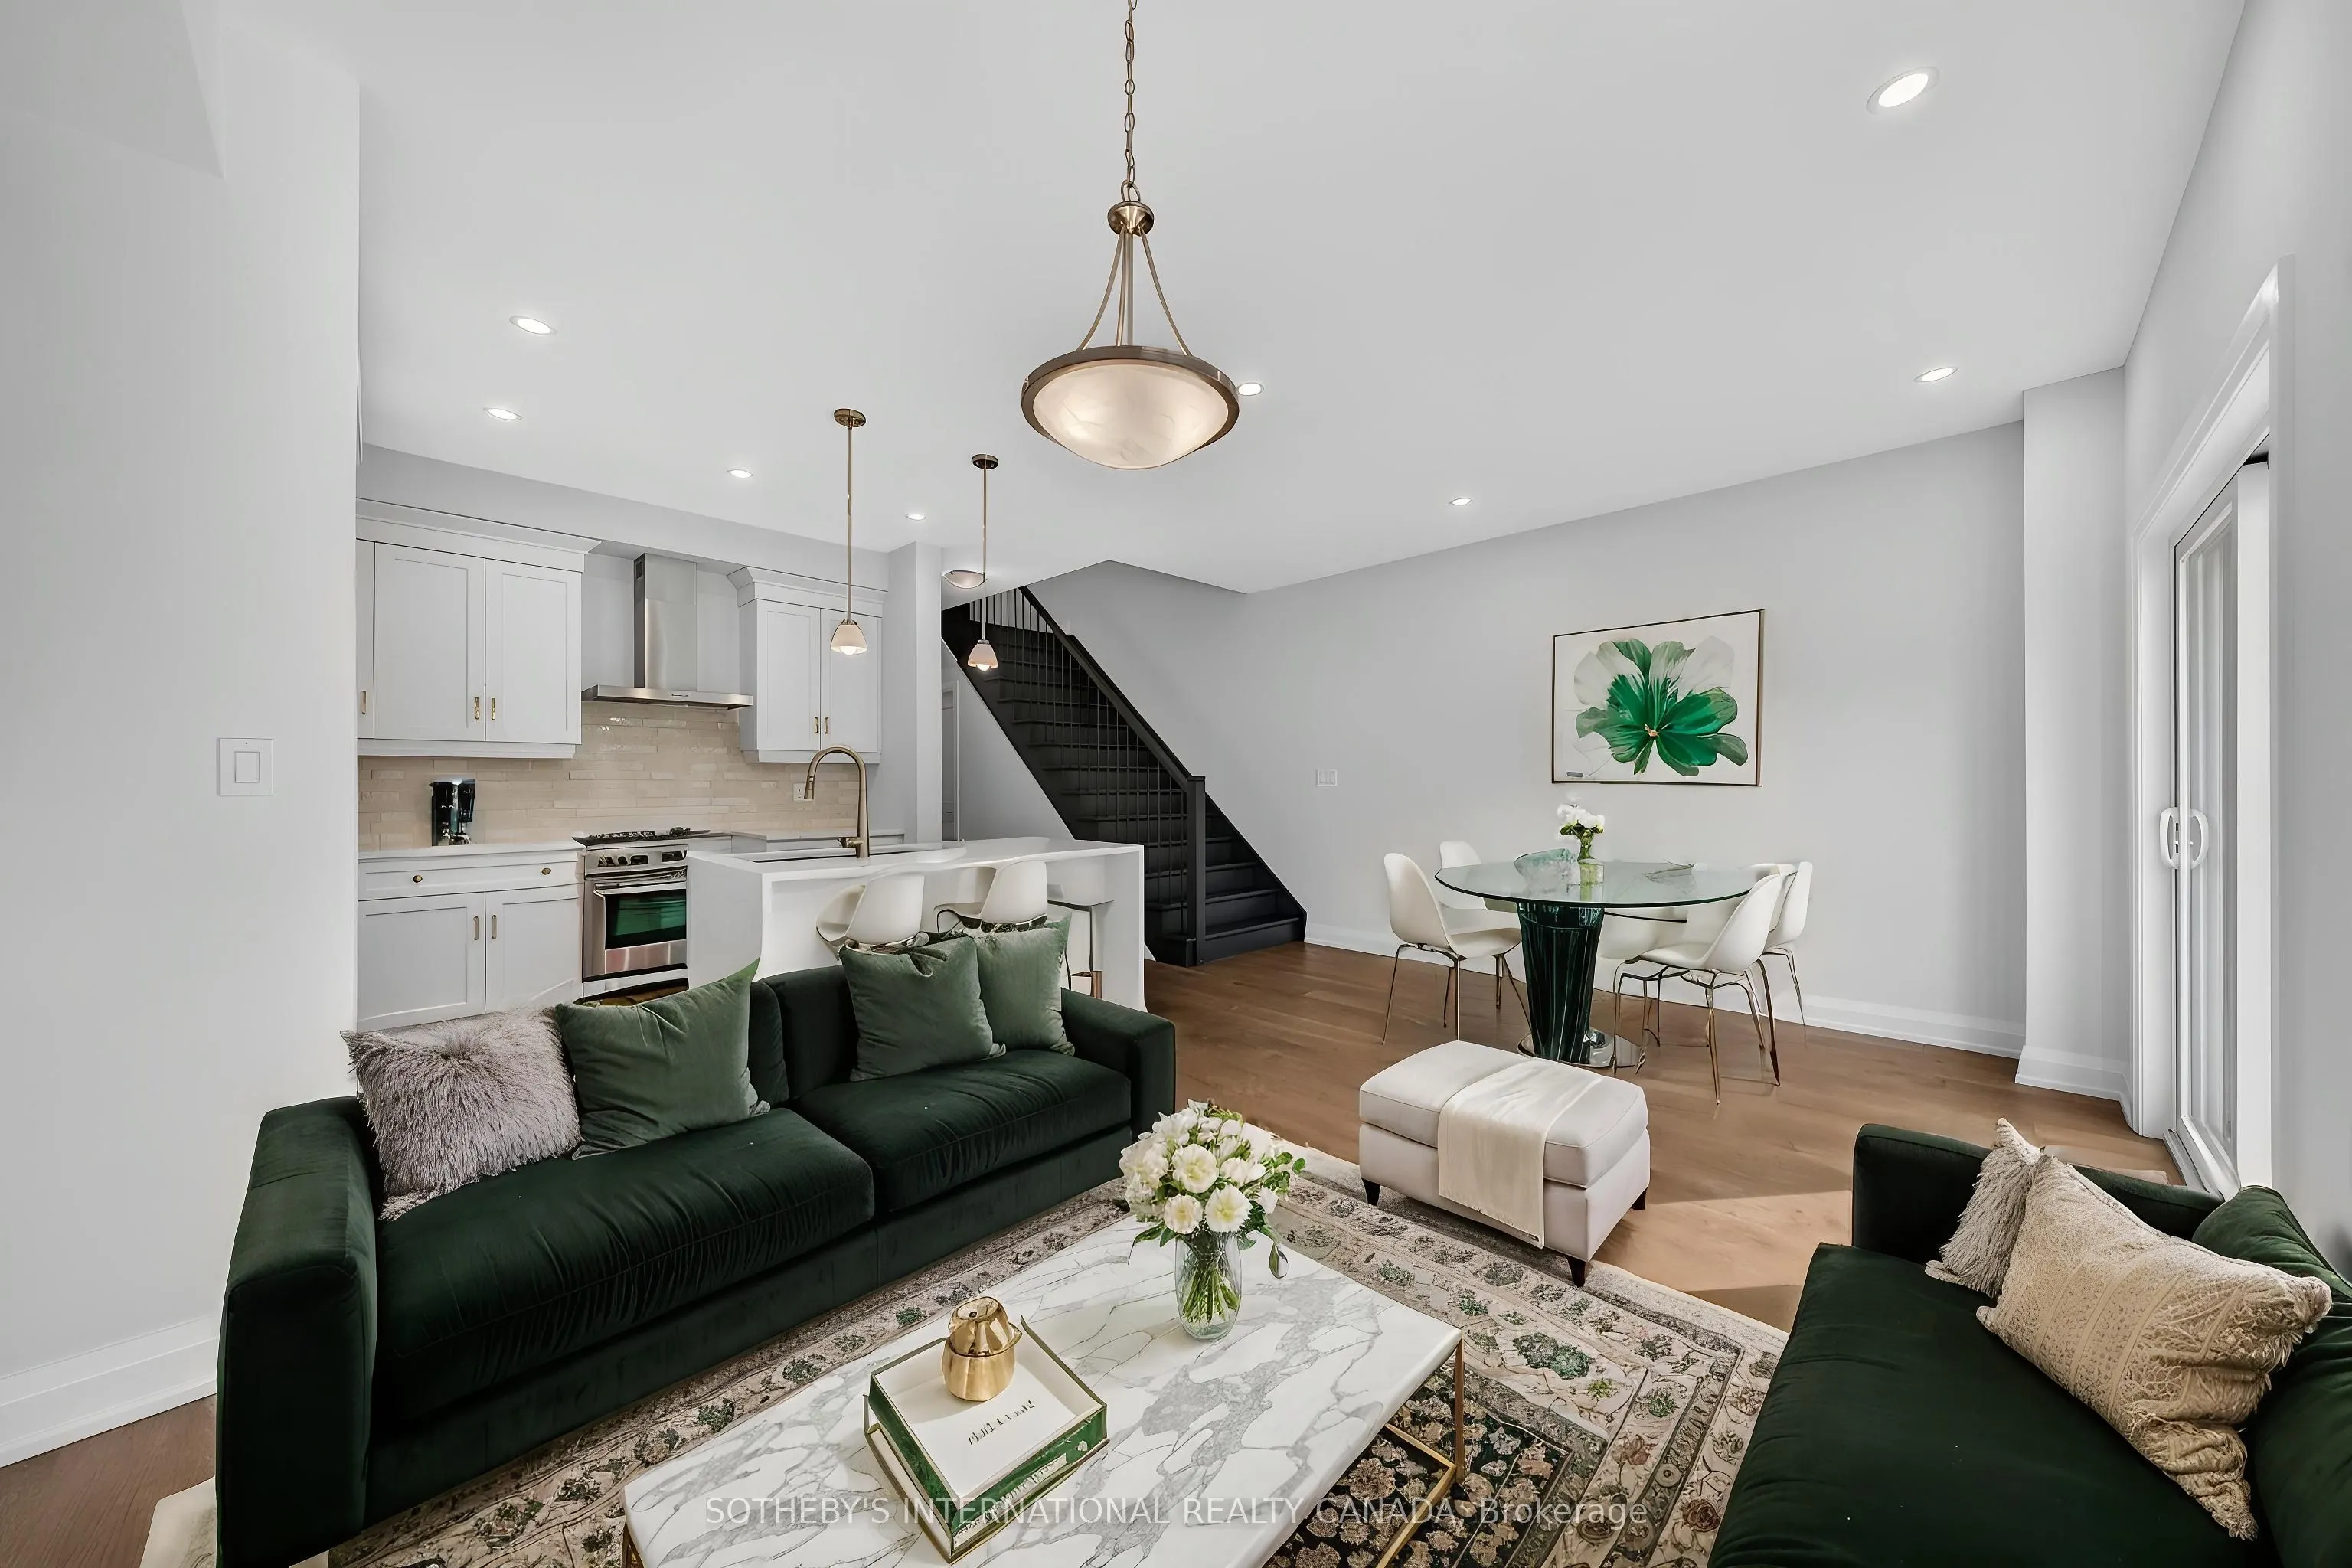
Sign In or Create a Free Account to see full details of this property
Key Facts
Key facts for 675 Victoria Road N #24
Property Type
Condo, 3-Storey
Parking
Private 1 garage, 2 parking
MLS #
X14153396
Size
2250-2499 sqft
Basement
Full,Unfinished
Listed on
2026-11-05
Lot size
-
Tax
-
Days on Market
0
Approximate Age
New
Maintenance Fee
$220/mo
Common Elements, Par...
Description
EMARKS FOR CLIENTSList price includes the HST Enhanced New Housing Rebate, subject to the terms and conditions set out in the Agreement of Purchase and Sale.Move in ready! Immediate occupancy! Brand new luxury 5-bedroom, 3+1 bathroom townhome loaded with upgrades: engineered hardwoodfloors, 9-ft cei...lings on the main floor and basement, oversized windows, quartz countertops, waterfall island panels, upgraded backsplash, tileand plumbing fixtures, a spacious third-floor loft, and an unfinished basement with a 3-piece bath rough-in. Includes Tarion Warranty. Backyardcan be fully fenced in. Located minutes to Guelph Lake, the University of Guelph, trails, shopping, and the farmers' market. A rare opportunity toown a move-in-ready luxury new build without the wait.
Full Property Details
Interior
Bedrooms
5
Total Bedrooms
5
Washrooms
4
Square Footage
2250-2499 sqft
Basement
Full,Unfinished
Heating Source
Gas
Heating Fuel
Forced Air
Air Conditioning
Central Air
Family Room
Yes
Kitchens
1
Total Kitchens
1
Fireplace Features
No
Bedrooms
5
Total Bedrooms
5
Washrooms
4
Square Footage
2250-2499 sqft
Basement
Full,Unfinished
Heating Source
Gas
Heating Fuel
Forced Air
Air Conditioning
Central Air
Family Room
Yes
Kitchens
1
Total Kitchens
1
Fireplace Features
No
Exterior
Driveway
Private
Parking Spaces
2
Total Parking Spaces
2.00
Parking Description
Private
Garage Spaces
1
Zoning
NC7
Balcony
Enclosed
Driveway
Private
Parking Spaces
2
Total Parking Spaces
2.00
Parking Description
Private
Garage Spaces
1
Zoning
NC7
Balcony
Enclosed
Building Description
Style
3-Storey
Home Type
Condo
Subtype
Condo Townhouse
Year Built
New
Property Orientation
South East
Exterior Finish
Stone,Brick Front
Possession Date
No Data
Locker
None
Style
3-Storey
Home Type
Condo
Subtype
Condo Townhouse
Year Built
New
Property Orientation
South East
Exterior Finish
Stone,Brick Front
Possession Date
No Data
Locker
None
Community
Community
Victoria North
Community
Victoria North
Taxes & Fees
Tax Year
2026
Occupancy
Vacant
Maintenance Fee
$220/mo
Common Elements
Included
Parking
Included
Tax Year
2026
Occupancy
Vacant
Maintenance Fee
$220/mo
Common Elements
Included
Parking
Included
Other
Pets
Yes-with Restrictions
Pets
Yes-with Restrictions
Room Types
Bedroom 2
-
Dimensions 9.15 x 10.99 feet
100.56 sqft
Bedroom 3
-
Dimensions 9.15 x 10.66 feet
97.54 sqft
Bedroom 4
Walk-In Closet(s), Large Window
Dimensions 9.15 x 12.01 feet
109.89 sqft
Bedroom 5
Walk-In Closet(s), Large Window
Dimensions 9.15 x 12.34 feet
112.91 sqft
Dining Room
-
Dimensions 8.83 x 10.99 feet
97.04 sqft
Family Room
-
Dimensions 18.83 x 16.83 feet
316.91 sqft
Foyer
-
Dimensions 7.84 x 5 feet
39.2 sqft
Great Room
-
Dimensions 10 x 12.34 feet
123.4 sqft
Kitchen
-
Dimensions 10.5 x 8.43 feet
88.52 sqft
Laundry
Linen Closet, Laundry Sink
Dimensions 9.51 x 5.58 feet
53.07 sqft
Primary Bedroom
4 Pc Bath, Walk-In Closet(s), W/O To Balcony
Dimensions 10.42 x 12.66 feet
131.92 sqft
Similar Properties(No results)
Mortgage Calculator
Calculate your estimated monthly mortgage payment
Price
$855,000
$
%
%
Monthly payment
By clicking Save, we will calculate your estimated mortgage for all properties using the saved values (down payment percentage, interest rate, and amortization).
The accuracy and applicability of this calculator are not guaranteed.