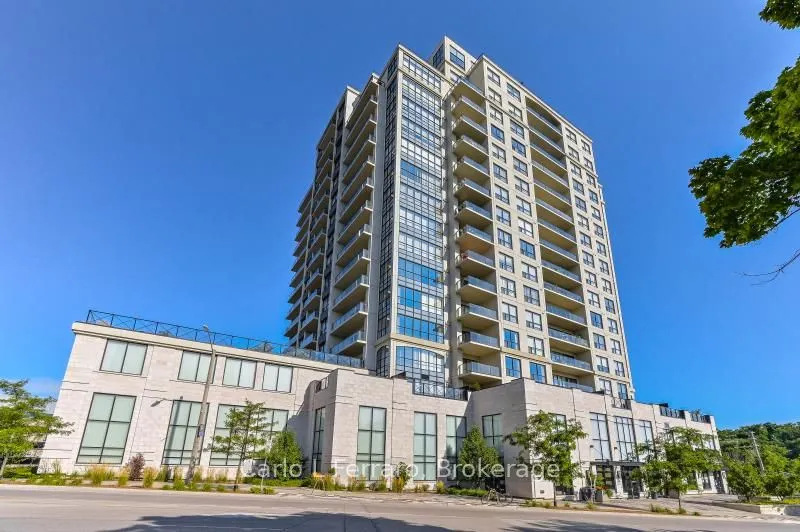
Sign In or Create a Free Account to see full details of this property
Key Facts
Key facts for 160 Macdonell Street #1407
Property Type
Condo, 1 Storey/Apt
Parking
Underground 1 garage, 1 parking
MLS #
X14154222
Size
1200-1399 sqft
Basement
None
Listed on
2026-11-02
Lot size
-
Tax
$5,559.19 /yr
Days on Market
4
Approximate Age
-
Maintenance Fee
$802/mo
Central Air Conditio...
Description
Welcome to Unit 1407 at 160 McDonnell St .Offering 1388 sq feet in the heart of downtown Guelph. This carpet-free condo features 2 bedrooms, 2 bathrooms, a den, and panoramic views of the city skyline, including the Basilica of Our Lady Immaculate. Enjoy the view from the living room with electric f...ireplace, kitchen, primary bedroom. The primary bedroom features a walk-in closet and a private ensuite. A second bedroom and bathroom offer space for family or guests, while the den works well as a home office or reading room. The condo also offer in unit laundry, the storage locker is on the same floor as your unit. This well-maintained building offers controlled entry, elevator access, and a fourth-floor terrace for barbecuing and gathering with neighbours. Residents also have access to a fitness room, a media room, a lounge with space for cards and billiards, and accommodations for overnight guests. The unit includes one underground parking space, with additional parking for visitors available at a nearby garage. Enjoy downtown living close to public transit, the Sleeman Centre, the River Run Centre, restaurants, shops, and places of worship.
Full Property Details
Interior
Bedrooms
2
Total Bedrooms
2
Washrooms
2
Square Footage
1200-1399 sqft
Basement
None
Heating Source
Other
Heating Fuel
Other
Air Conditioning
Central Air
Family Room
Yes
Kitchens
1
Total Kitchens
1
Fireplace Features
Yes
Bedrooms
2
Total Bedrooms
2
Washrooms
2
Square Footage
1200-1399 sqft
Basement
None
Heating Source
Other
Heating Fuel
Other
Air Conditioning
Central Air
Family Room
Yes
Kitchens
1
Total Kitchens
1
Fireplace Features
Yes
Exterior
Driveway
Underground
Parking Spaces
1
Total Parking Spaces
1.00
Parking Description
Underground
Garage Spaces
1
Balcony
Open
Driveway
Underground
Parking Spaces
1
Total Parking Spaces
1.00
Parking Description
Underground
Garage Spaces
1
Balcony
Open
Building Description
Style
1 Storey/Apt
Home Type
Condo
Subtype
Condo Apartment
Property Orientation
South West
Exterior Finish
Concrete
Possession Date
No Data
Locker
Owned
Style
1 Storey/Apt
Home Type
Condo
Subtype
Condo Apartment
Property Orientation
South West
Exterior Finish
Concrete
Possession Date
No Data
Locker
Owned
Community
Community
Downtown
Community
Downtown
Taxes & Fees
Taxes
$5,559.19 /yr
Tax Year
2026
Occupancy
Owner
Maintenance Fee
$802/mo
Central Air Conditioning
Included
Common Elements
Included
Heating
Included
Parking
Included
Water
Included
Building Insurance
Included
Taxes
$5,559.19 /yr
Tax Year
2026
Occupancy
Owner
Maintenance Fee
$802/mo
Central Air Conditioning
Included
Common Elements
Included
Heating
Included
Parking
Included
Water
Included
Building Insurance
Included
Other
Pets
Yes-with Restrictions
Pets
Yes-with Restrictions
Room Types
Bedroom
-
Dimensions 10.5 x 11.75 feet
123.38 sqft
Bedroom 2
4 Pc Ensuite, Walk-In Closet(s)
Dimensions 13.48 x 9.48 feet
127.79 sqft
Den
-
Dimensions 9.48 x 8.99 feet
85.23 sqft
Kitchen
-
Dimensions 15.98 x 8.5 feet
135.83 sqft
Living Room
Fireplace
Dimensions 20.47 x 11.75 feet
240.52 sqft
Similar Properties(No results)
Mortgage Calculator
Calculate your estimated monthly mortgage payment
Price
$885,000
$
%
%
Monthly payment
By clicking Save, we will calculate your estimated mortgage for all properties using the saved values (down payment percentage, interest rate, and amortization).
The accuracy and applicability of this calculator are not guaranteed.