Finished with Walk-Out,Development Potential,Separate Entrance,Walk-Out
Listed on
2026-11-05
Lot size
49 x 122.8
Tax
$5,604.03 /yr
Days on Market
0
Approximate Age
31-50
Maintenance Fee
-
Description
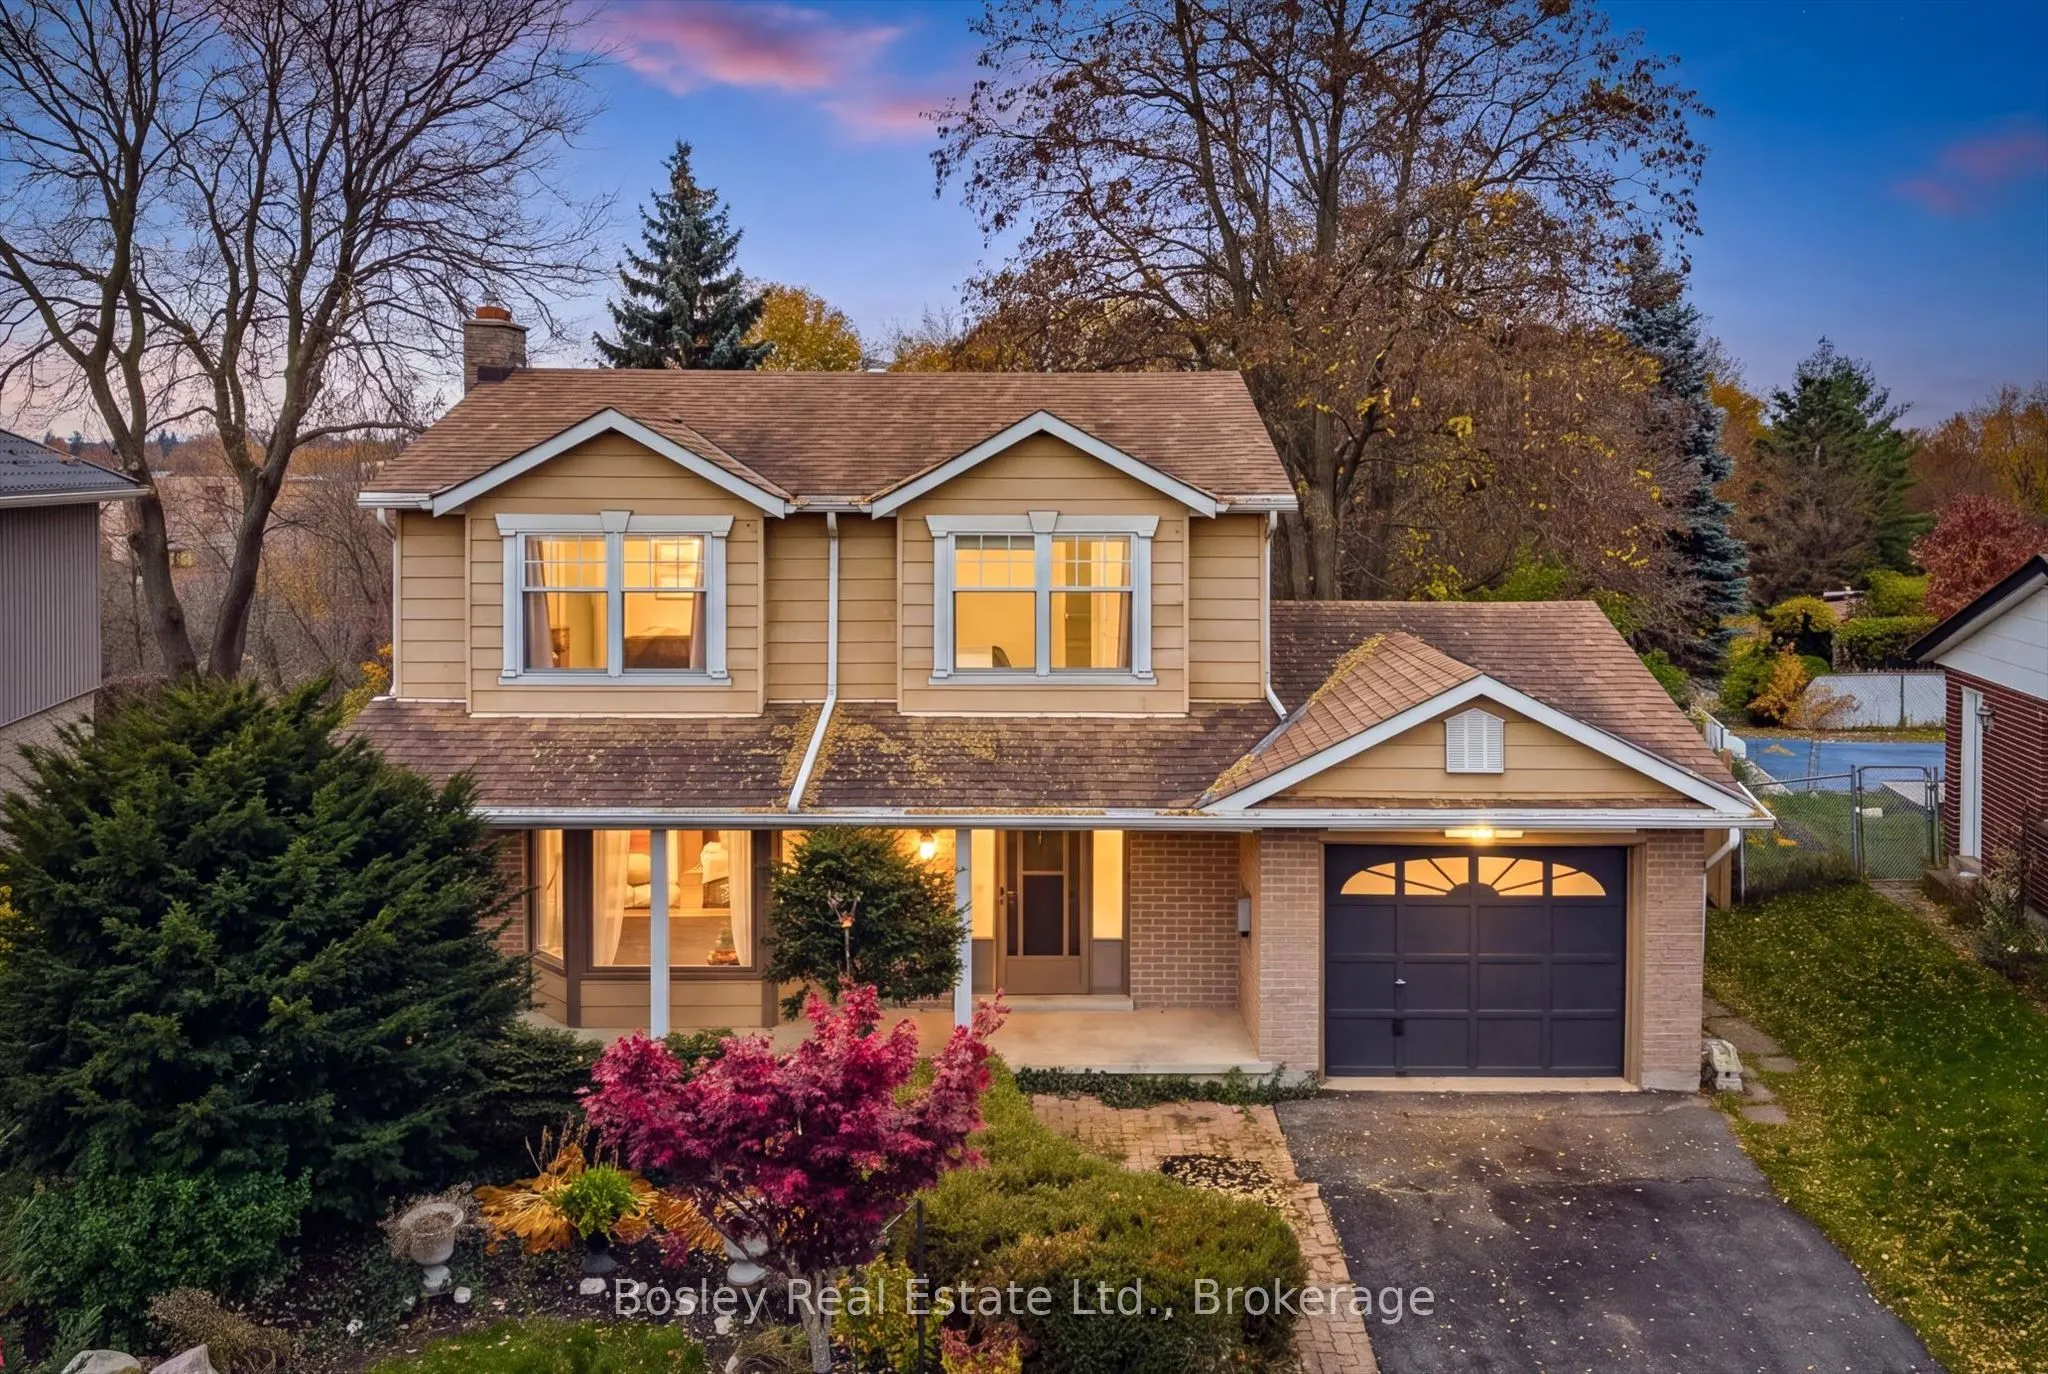
Tucked away on a quiet cul-de-sac in Guelph's West End, this detached home offers a wonderful combination of privacy, space, and convenience. Situated on a gorgeous and oversized pie-shaped lot that backs onto greenspace, the property features a spacious backyard with a variety of unique and rare tr...ees and a large deck, perfect for outdoor entertaining and relaxing. Upstairs, you'll find three generously sized bedrooms, including a spacious primary bedroom complete with a walk-through closet and private 2-piece ensuite. The finished walk-out basement adds valuable living space and features a 3-piece bathroom, offering flexibility for family living, recreation, or guests. With three levels of bright living space and four bathrooms, this home is conveniently located close to shopping, schools, parks, and everyday amenities.
Full Property Details
Interior
Bedrooms
3
Total Bedrooms
3
Washrooms
10
Square Footage
1100-1500 sqft
Basement
Finished with Walk-Out,Development Potential,Separate Entrance,Walk-Out
Heating Source
Gas
Heating Fuel
Forced Air
Air Conditioning
Central Air
Family Room
No
Kitchens
1
Total Kitchens
1
Fireplace Features
Yes
Bedrooms
3
Total Bedrooms
3
Washrooms
10
Square Footage
1100-1500 sqft
Basement
Finished with Walk-Out,Development Potential,Separate Entrance,Walk-Out
By clicking Save, we will calculate your estimated mortgage for all properties using the saved values (down payment percentage, interest rate, and amortization).
The accuracy and applicability of this calculator are not guaranteed.