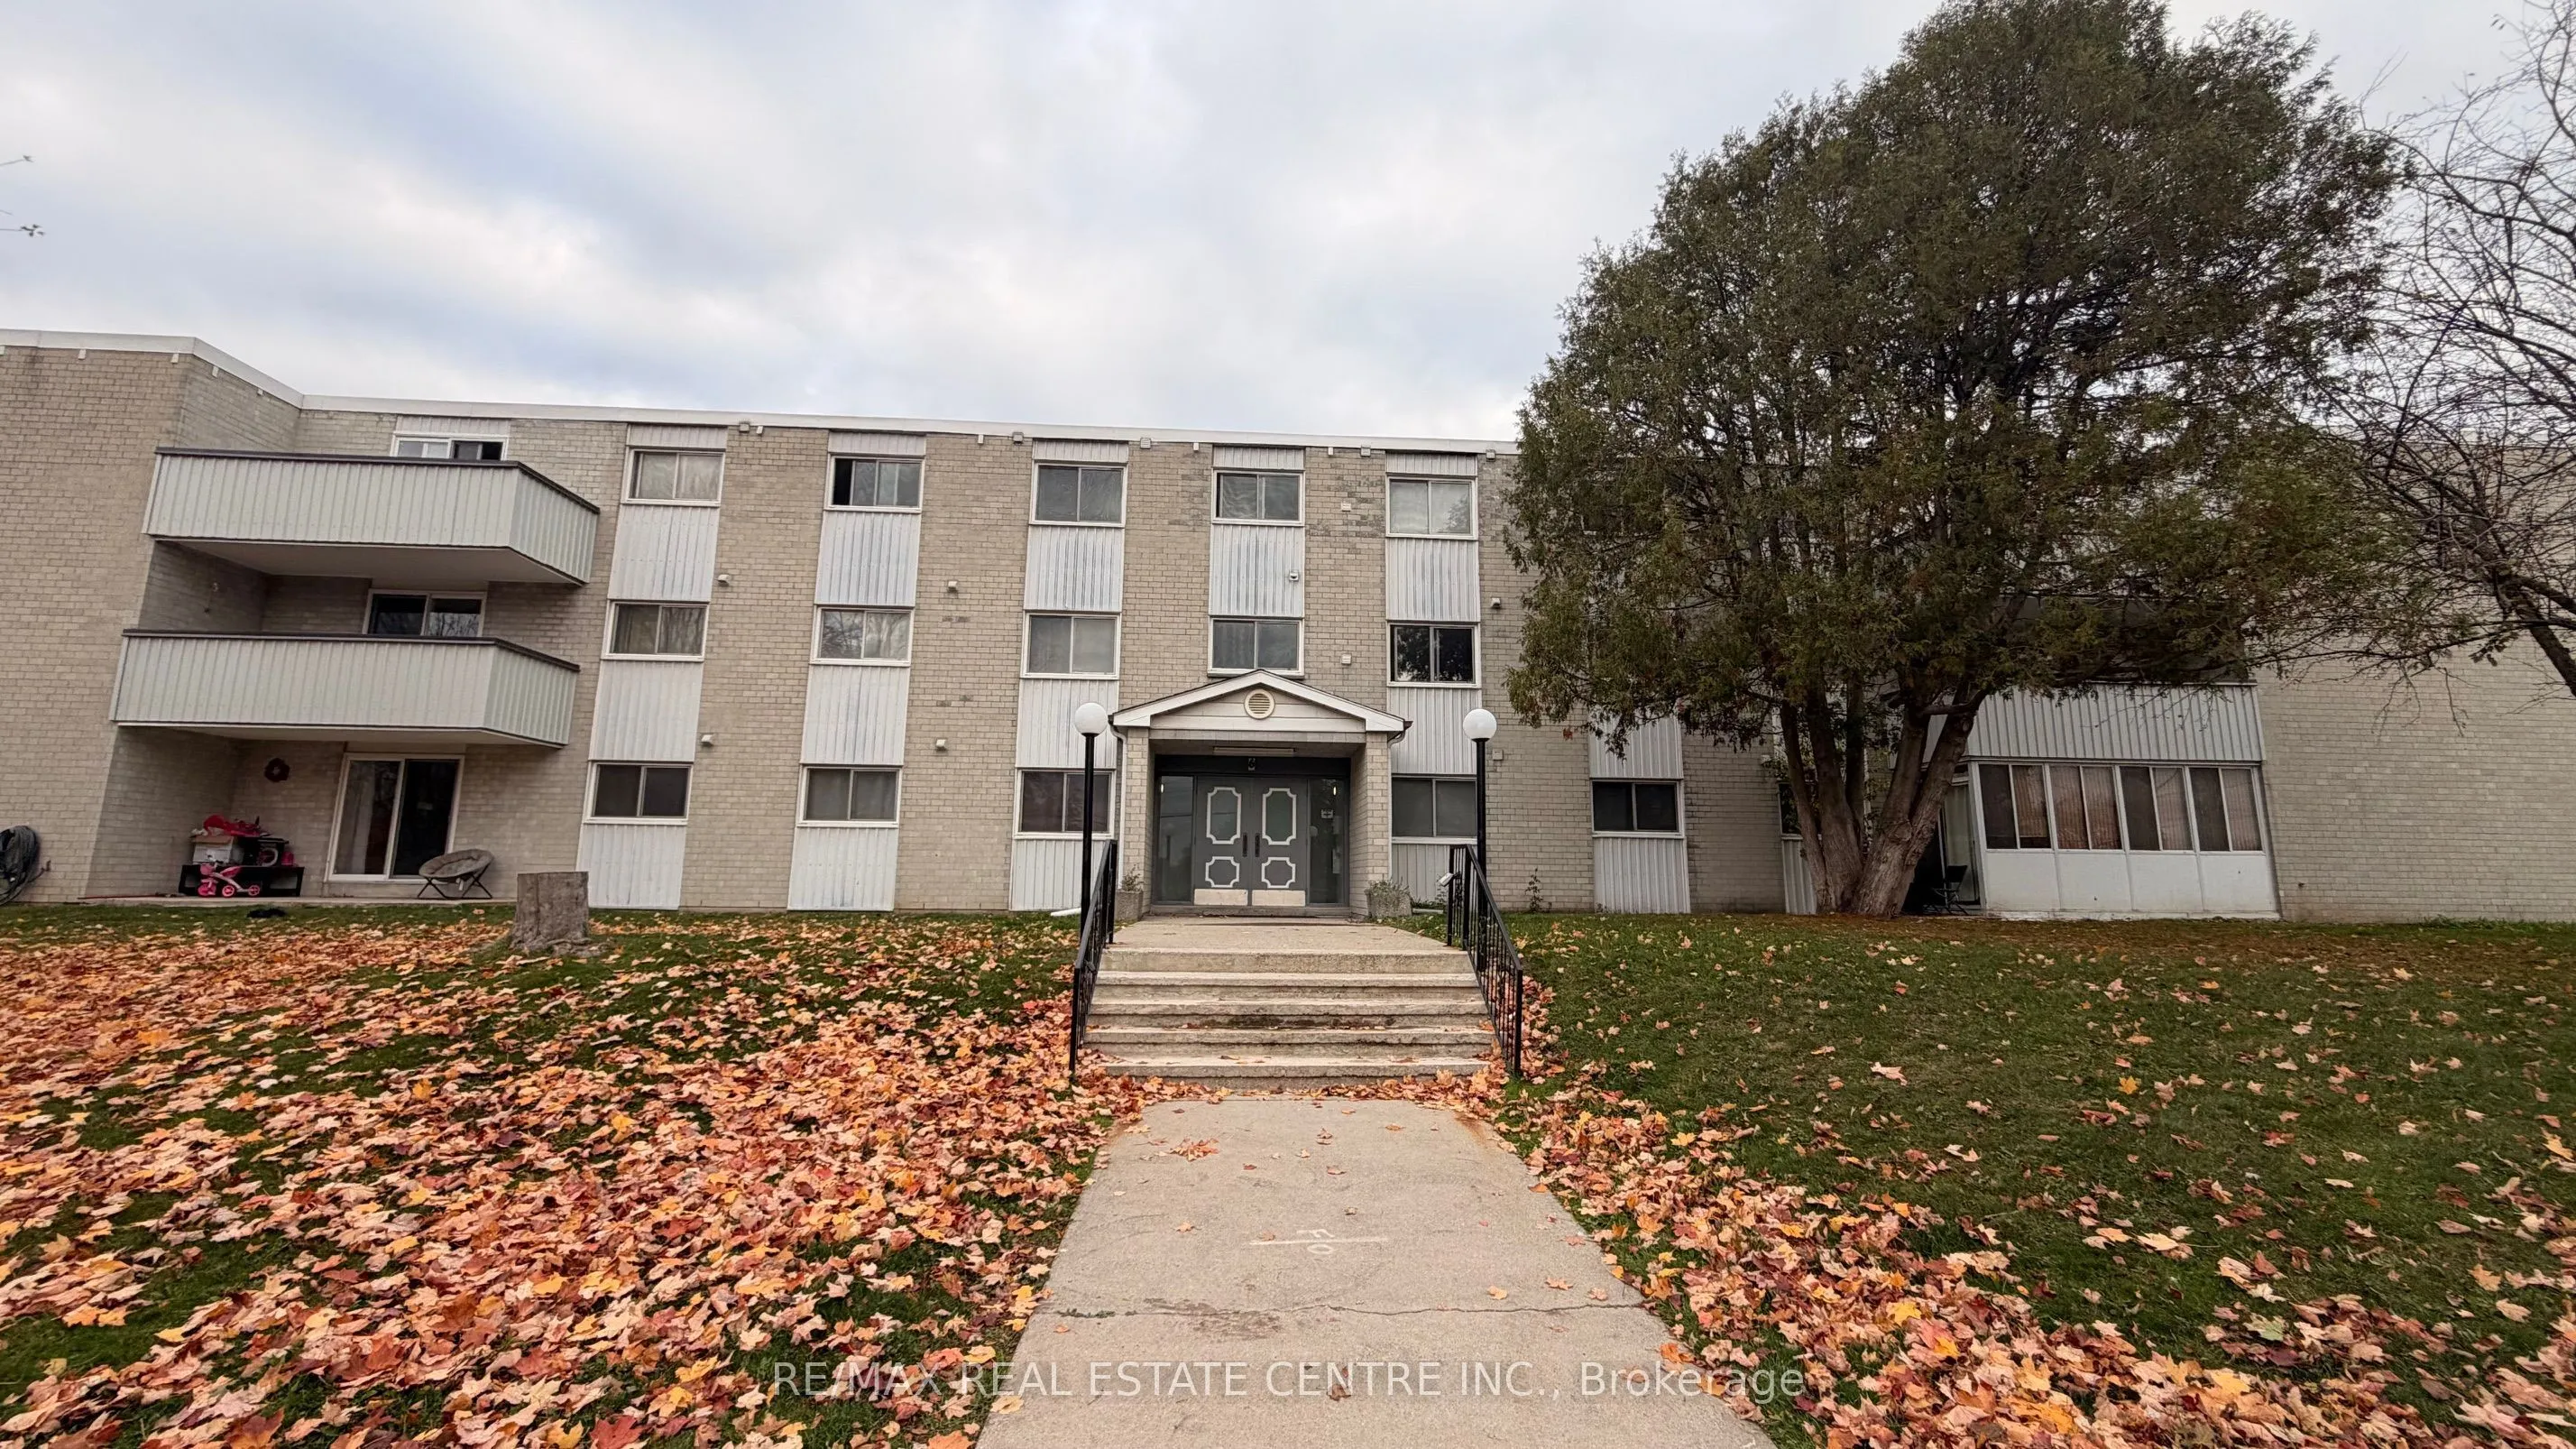
Sign In or Create a Free Account to see full details of this property
Key Facts
Key facts for 6 Walton Avenue #302
Property Type
Condo, Apartment
Parking
Reserved/Assigned 0 garage, 1 parking
MLS #
X14158196
Size
800-899 sqft
Basement
None
Listed on
2026-11-06
Lot size
-
Tax
$2,021 /yr
Days on Market
0
Approximate Age
31-50
Maintenance Fee
$757/mo
Common Elements, Hea...
Description
ALL-INCLUSIVE UTILITIES! Discover practical, low-maintenance living in this top-floor, 2-bedroom, 2-bathroom condominium residence in Kitchener's highly accessible Vanier neighborhood. Offering excellent structural value and a functional layout, this carpet-free property is an ideal opportunity for ...first-time buyers, downsizers or investors looking for a centrally located asset. The floor plan features an open-concept living area designed to maximize natural light. The kitchen is equipped with granite countertops, a built-in breakfast bar and functional appliances. Positioned for privacy, the primary bedroom includes a dedicated walk-in closet and its own full ensuite bathroom. A second bedroom and an additional 4-piece main bathroom provide a flexible layout suitable for guests, roommates or a dedicated work-from-home office space. Sliding doors lead from the living area to a private top-floor balcony facing west to enjoy evening sunsets. Financial predictability is a key benefit of this building: the monthly condominium fee comprehensively covers heat, hydro and water utilities. The property also includes one assigned parking space and a separate, dedicated storage locker for seasonal items. Residents also have access to the building's shared party and games room. The central location provides exceptional convenience for daily commuting, employment and lifestyle needs. The building sits moments from the Highway 7/8 on-ramp and is minutes from the ION LRT line, offering direct rapid transit access to both the University of Waterloo and Wilfrid Laurier University. Enjoy easy access to shopping, dining, and entertainment at nearby Fairview Mall, as well as proximity to local schools, grocery stores and the Rockway Golf Course. Book a viewing to explore the layout and features of this central Kitchener home.
Full Property Details
Interior
Bedrooms
2
Total Bedrooms
2
Washrooms
2
Square Footage
800-899 sqft
Basement
None
Heating Source
Electric
Heating Fuel
Baseboard
Air Conditioning
Window Unit(s)
Family Room
Yes
Kitchens
1
Total Kitchens
1
Fireplace Features
No
Bedrooms
2
Total Bedrooms
2
Washrooms
2
Square Footage
800-899 sqft
Basement
None
Heating Source
Electric
Heating Fuel
Baseboard
Air Conditioning
Window Unit(s)
Family Room
Yes
Kitchens
1
Total Kitchens
1
Fireplace Features
No
Exterior
Driveway
Reserved/Assigned
Parking Spaces
1
Total Parking Spaces
1.00
Parking Description
Reserved/Assigned
Garage Spaces
0
Zoning
R2
Balcony
Open
Driveway
Reserved/Assigned
Parking Spaces
1
Total Parking Spaces
1.00
Parking Description
Reserved/Assigned
Garage Spaces
0
Zoning
R2
Balcony
Open
Building Description
Style
Apartment
Home Type
Condo
Subtype
Condo Apartment
Year Built
31-50
Property Orientation
West
Exterior Finish
Brick
Possession Date
No Data
Locker
Exclusive
Style
Apartment
Home Type
Condo
Subtype
Condo Apartment
Year Built
31-50
Property Orientation
West
Exterior Finish
Brick
Possession Date
No Data
Locker
Exclusive
Taxes & Fees
Taxes
$2,021 /yr
Tax Year
2025
Occupancy
Vacant
Maintenance Fee
$757/mo
Common Elements
Included
Heating
Included
Hydro
Included
Parking
Included
Water
Included
Building Insurance
Included
Taxes
$2,021 /yr
Tax Year
2025
Occupancy
Vacant
Maintenance Fee
$757/mo
Common Elements
Included
Heating
Included
Hydro
Included
Parking
Included
Water
Included
Building Insurance
Included
Other
Pets
Yes-with Restrictions
Pets
Yes-with Restrictions
Room Types
Bedroom
-
Dimensions 11.58 x 9.25 feet
107.12 sqft
Dining Room
-
Dimensions 9.09 x 8.07 feet
73.36 sqft
Foyer
-
Dimensions 5.68 x 3.74 feet
21.24 sqft
Kitchen
-
Dimensions 7.84 x 7.58 feet
59.43 sqft
Living Room
-
Dimensions 15.91 x 14.76 feet
234.83 sqft
Primary Bedroom
-
Dimensions 14.01 x 10.5 feet
147.1 sqft
Similar Properties(No results)
Mortgage Calculator
Calculate your estimated monthly mortgage payment
Price
$274,900
$
%
%
Monthly payment
By clicking Save, we will calculate your estimated mortgage for all properties using the saved values (down payment percentage, interest rate, and amortization).
The accuracy and applicability of this calculator are not guaranteed.