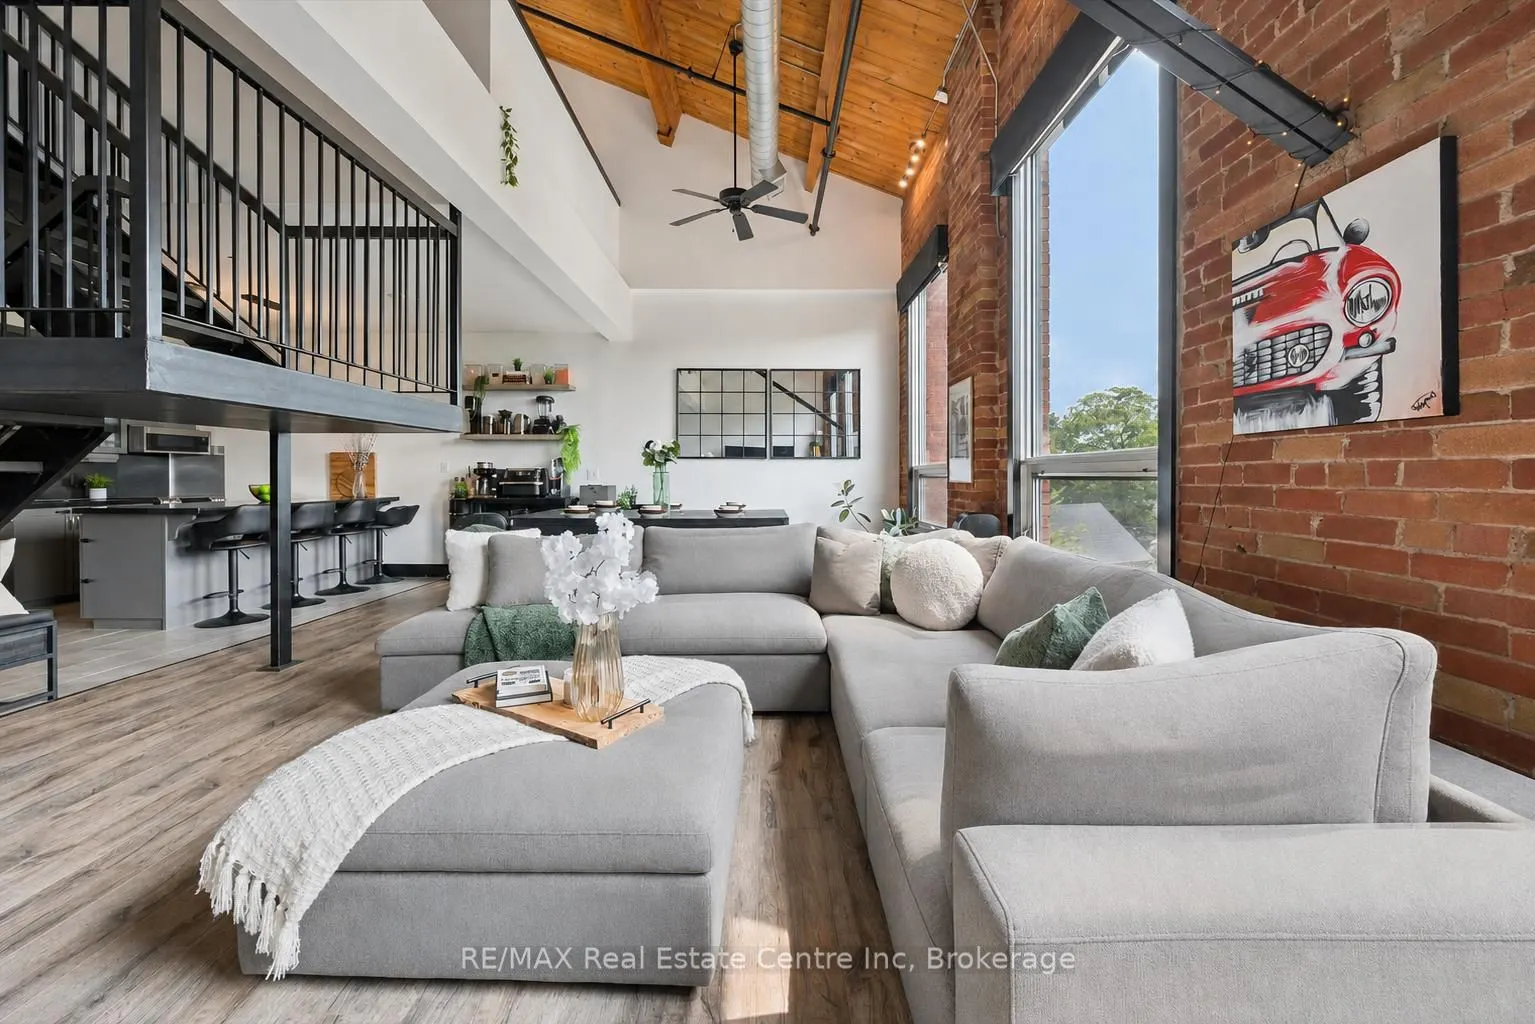
324-26 Ontario is a 1349sqft, 2-storey loft W/1-bdrm+den & 2 bathrooms in coveted Mill Lofts! With 2 parking spots, owned locker & condo fees that cover heat, water & AC everyday living is that much simpler. Originally home to Guelph Worsted & Spinning Company this building dates to circa 1902 & was... converted into boutique condos in 2004. Result is best of both worlds: modern finishes W/preserved historic character within walking distance of downtown shops, cafes & restaurants. Open-concept living/dining makes a lasting impression W/bright layout & authentic loft character. Vaulted ceilings show warm wood planks, exposed beams & industrial ductwork while full wall of exposed brick & windows flood space W/natural light. Custom Hunter Douglas smart shades make controlling light & privacy effortless W/sep sunscreen & blackout shades on main windows & motorized shades on skylights-operated by remote or app. Select smart lighting controls enhance everyday convenience while newer floors through living/dining areas adds a fresh finish. Kitchen W/granite counters & matching full-height backsplash, new S/S appliances, pendant lighting, centre island W/seating & storage. 2pc bath & laundry completes main level. Upstairs the open loft offers versatile bonus space ideal as office, reading nook or 2nd living area W/potential to be enclosed to create 2nd bdrm. Skylight fills space W/natural light while original wood ceilings, exposed beams & industrial details continue the homes character. Large bdrm under vaulted ceiling, storage & 4pc bath W/granite-topped vanity & tub/shower. W/only 78 units in the building opportunities like this don't come often! Enjoy benefits of maint.-free condo living in a one-of-a-kind setting. Embrace Guelph W/walkable lifestyle close to restaurants, nightlife & GO Station. Standing Room Only-known as Canada's smallest bar is nearby. Nature lovers will enjoy York Rd Park around the corner along W/Eramosa River Trail for walks & biking along the water
Full Property Details
Interior
Bedrooms
2
Total Bedrooms
2
Washrooms
2
Square Footage
1200-1399 sqft
Basement
None
Heating Source
Other
Heating Fuel
Heat Pump
Air Conditioning
Central Air
Family Room
No
Kitchens
1
Total Kitchens
1
Fireplace Features
No
Bedrooms
2
Total Bedrooms
2
Washrooms
2
Square Footage
1200-1399 sqft
Basement
None
Heating Source
Other
Heating Fuel
Heat Pump
Air Conditioning
Central Air
Family Room
No
Kitchens
1
Total Kitchens
1
Fireplace Features
No
Exterior
Driveway
Mutual,Surface
Parking Spaces
2
Total Parking Spaces
2.00
Parking Description
Mutual,Surface
Garage Spaces
0
Zoning
R.4D-6
Balcony
None
Driveway
Mutual,Surface
Parking Spaces
2
Total Parking Spaces
2.00
Parking Description
Mutual,Surface
Garage Spaces
0
Zoning
R.4D-6
Balcony
None
Building Description
Style
2-Storey
Home Type
Condo
Subtype
Condo Apartment
Year Built
16-30
Property Orientation
South
Exterior Finish
Brick
Possession Date
No Data
Locker
Owned
Style
2-Storey
Home Type
Condo
Subtype
Condo Apartment
Year Built
16-30
Property Orientation
South
Exterior Finish
Brick
Possession Date
No Data
Locker
Owned
Community
Community
St. Patrick's Ward
Community
St. Patrick's Ward
Taxes & Fees
Taxes
$4,557.94 /yr
Tax Year
2025
Occupancy
Owner
Maintenance Fee
$1,086.52/mo
Central Air Conditioning
Included
Common Elements
Included
Heating
Included
Parking
Included
Water
Included
Building Insurance
Included
Taxes
$4,557.94 /yr
Tax Year
2025
Occupancy
Owner
Maintenance Fee
$1,086.52/mo
Central Air Conditioning
Included
Common Elements
Included
Heating
Included
Parking
Included
Water
Included
Building Insurance
Included
Other
Pets
Yes-with Restrictions
Pets
Yes-with Restrictions
Room Types
Bathroom
2 Pc Bath
Dimensions 13.48 x 16.77 feet
226.06 sqft
Bathroom
4 Pc Bath
Dimensions 29.86 x 20.34 feet
607.35 sqft
Bedroom 2
-
Dimensions 17.32 x 8.66 feet
149.99 sqft
Dining Room
-
Dimensions 18.5 x 10.33 feet
191.1 sqft
Kitchen
-
Dimensions 11.58 x 8.66 feet
100.28 sqft
Living Room
-
Dimensions 18.5 x 16.83 feet
311.35 sqft
Primary Bedroom
-
Dimensions 14.01 x 10.24 feet
143.46 sqft
Similar Properties(No results)
Mortgage Calculator
Calculate your estimated monthly mortgage payment
Price
$619,900
$
%
%
Monthly payment
By clicking Save, we will calculate your estimated mortgage for all properties using the saved values (down payment percentage, interest rate, and amortization).
The accuracy and applicability of this calculator are not guaranteed.