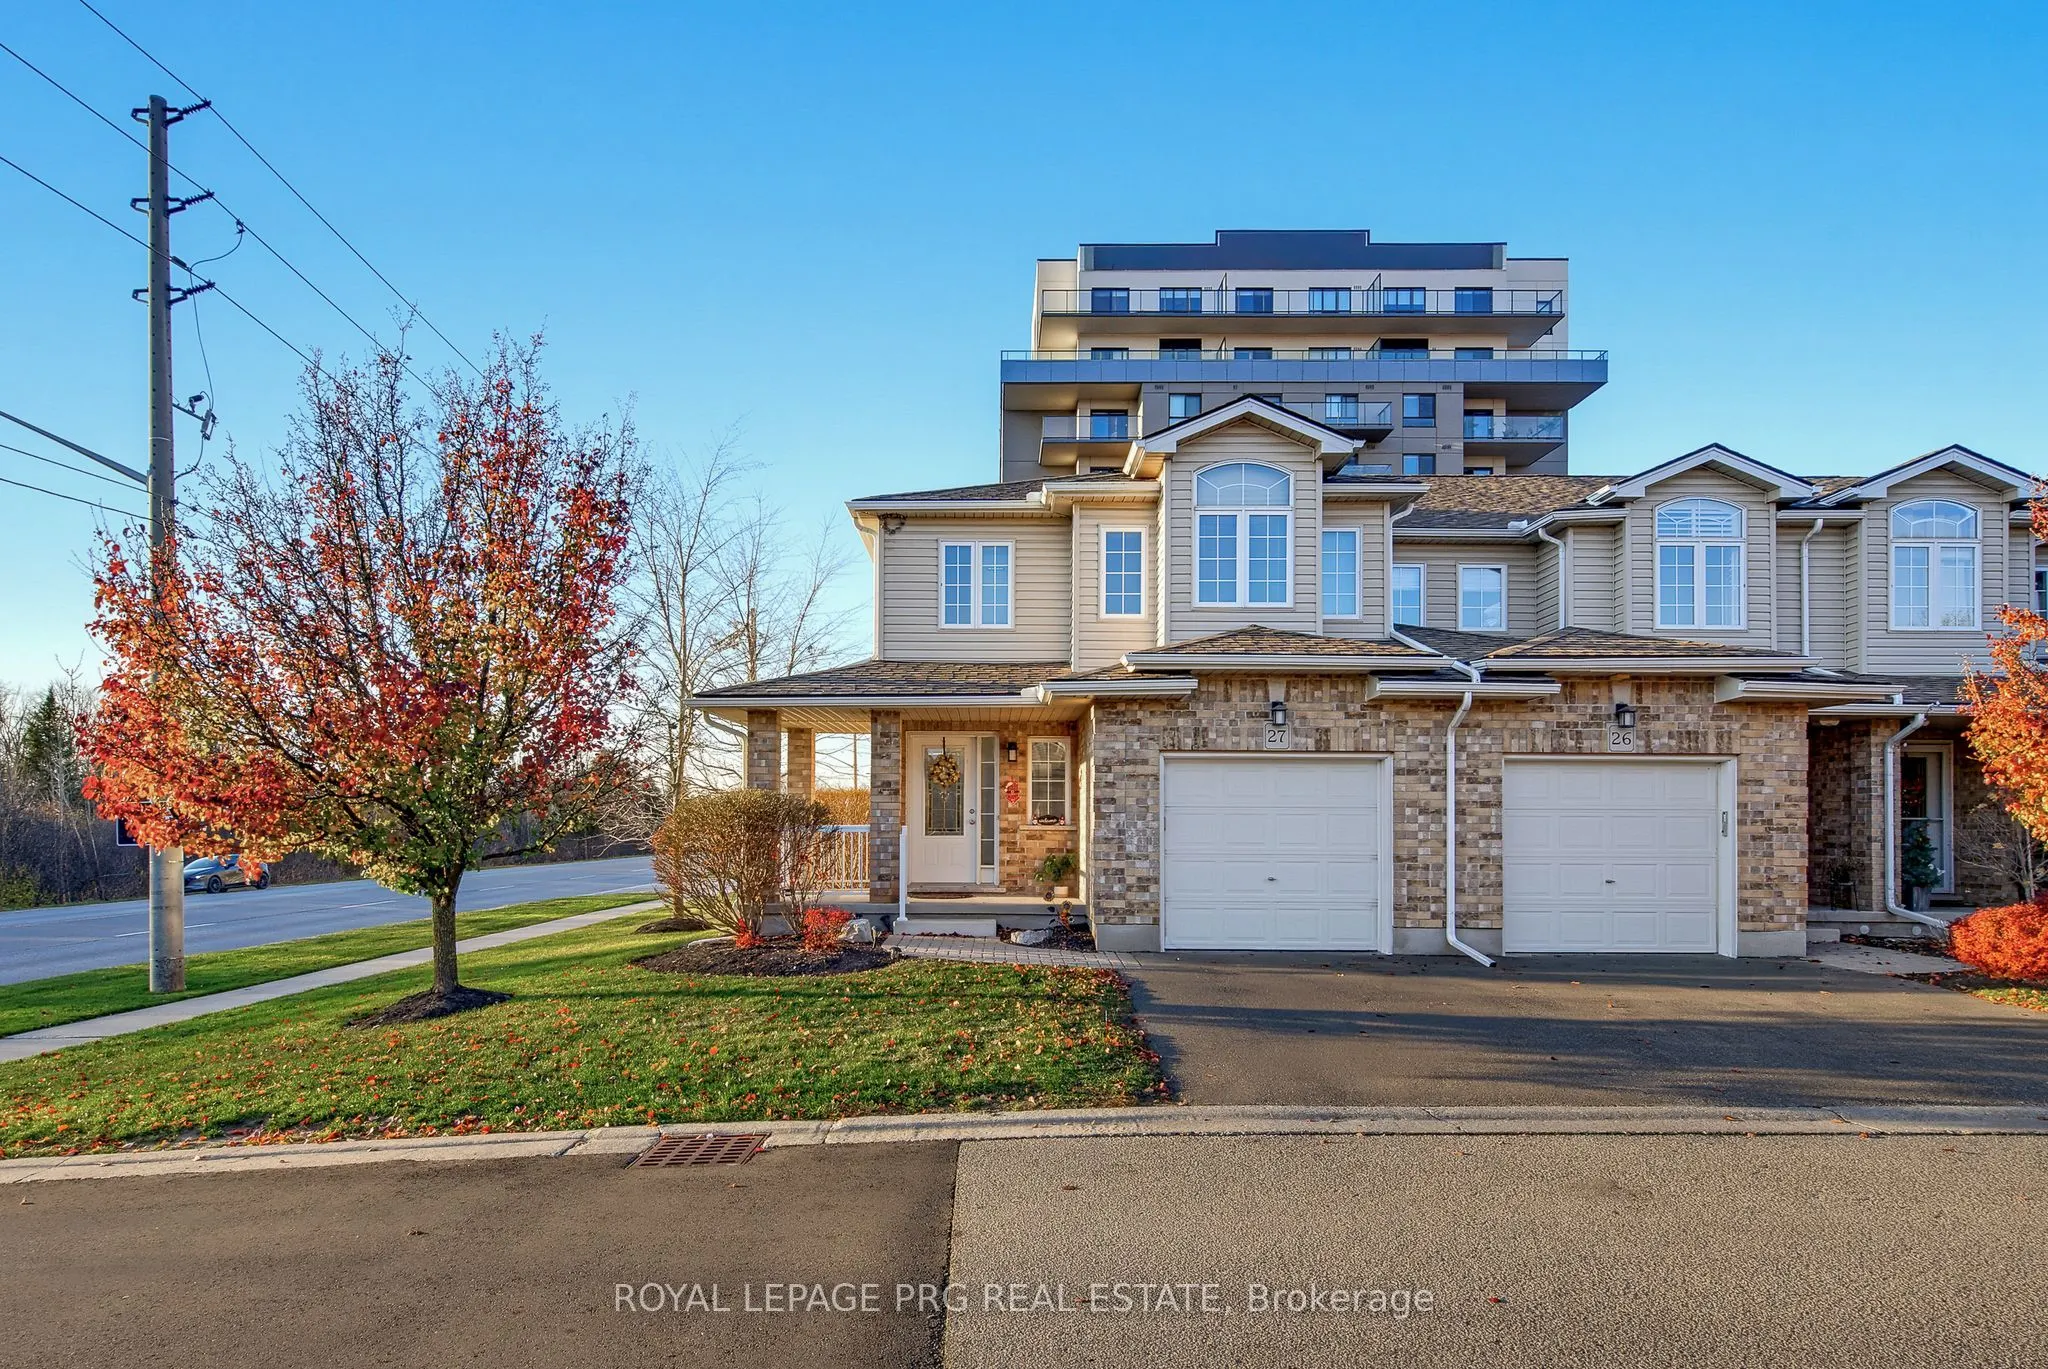
Sign In or Create a Free Account to see full details of this property
Key Facts
Key facts for 20 Shackleton Drive #27
Property Type
Condo, 2-Storey
Parking
Private 1 garage, 2 parking
MLS #
X14192402
Size
1800-1999 sqft
Basement
Finished
Listed on
2026-11-18
Lot size
-
Tax
$5,215.48 /yr
Days on Market
0
Approximate Age
-
Maintenance Fee
$385/mo
Common Elements, Bui...
Description
Discover the perfect blend of comfort, space, and modern living in this beautifully maintained corner-unit townhouse which features 3 generous sized bedrooms and 4 bathrooms. The bright, spacious kitchen with a dedicated dining area is perfect for everyday living and entertaining. The fully finished... basement adds exceptional versatility, offering the ideal space for a recreation room, home office, personal gym, or guest retreat. As a desirable corner unit, the property offers added privacy, an enhanced sense of openness, and comfortable indoor and outdoor living. A wonderful place to call home!
Full Property Details
Interior
Bedrooms
3
Total Bedrooms
3
Washrooms
4
Square Footage
1800-1999 sqft
Basement
Finished
Heating Source
Gas
Heating Fuel
Heat Pump
Air Conditioning
Central Air
Family Room
No
Kitchens
1
Total Kitchens
1
Fireplace Features
No
Bedrooms
3
Total Bedrooms
3
Washrooms
4
Square Footage
1800-1999 sqft
Basement
Finished
Heating Source
Gas
Heating Fuel
Heat Pump
Air Conditioning
Central Air
Family Room
No
Kitchens
1
Total Kitchens
1
Fireplace Features
No
Exterior
Driveway
Private
Parking Spaces
2
Total Parking Spaces
2.00
Parking Description
Private
Garage Spaces
1
Zoning
R.3A-13
Balcony
None
Driveway
Private
Parking Spaces
2
Total Parking Spaces
2.00
Parking Description
Private
Garage Spaces
1
Zoning
R.3A-13
Balcony
None
Building Description
Style
2-Storey
Home Type
Condo
Subtype
Condo Townhouse
Property Orientation
South East
Exterior Finish
Brick,Vinyl Siding
Possession Date
No Data
Locker
None
Style
2-Storey
Home Type
Condo
Subtype
Condo Townhouse
Property Orientation
South East
Exterior Finish
Brick,Vinyl Siding
Possession Date
No Data
Locker
None
Community
Community
Grange Road
Community
Grange Road
Taxes & Fees
Taxes
$5,215.48 /yr
Tax Year
2026
Occupancy
Owner
Maintenance Fee
$385/mo
Common Elements
Included
Building Insurance
Included
Taxes
$5,215.48 /yr
Tax Year
2026
Occupancy
Owner
Maintenance Fee
$385/mo
Common Elements
Included
Building Insurance
Included
Other
Pets
Yes-with Restrictions
Pets
Yes-with Restrictions
Room Types
Bathroom
-
Dimensions 10.5 x 4.92 feet
51.66 sqft
Bathroom
-
Dimensions 2.92 x 6.92 feet
20.21 sqft
Bathroom
-
Dimensions 3.54 x 8.99 feet
31.82 sqft
Bedroom 2
-
Dimensions 10.07 x 14.3 feet
144 sqft
Bedroom 3
-
Dimensions 10.01 x 14.17 feet
141.84 sqft
Dining Room
-
Dimensions 16.6 x 10.17 feet
168.82 sqft
Kitchen
-
Dimensions 20.18 x 10.07 feet
203.21 sqft
Laundry
-
Dimensions 6.33 x 6.82 feet
43.17 sqft
Living Room
-
Dimensions 20.18 x 11.84 feet
238.93 sqft
Primary Bedroom
4 Pc Ensuite
Dimensions 14.07 x 18.04 feet
253.82 sqft
Recreation
-
Dimensions 19.06 x 26.41 feet
503.37 sqft
Similar Properties(No results)
Mortgage Calculator
Calculate your estimated monthly mortgage payment
Price
$679,000
$
%
%
Monthly payment
By clicking Save, we will calculate your estimated mortgage for all properties using the saved values (down payment percentage, interest rate, and amortization).
The accuracy and applicability of this calculator are not guaranteed.