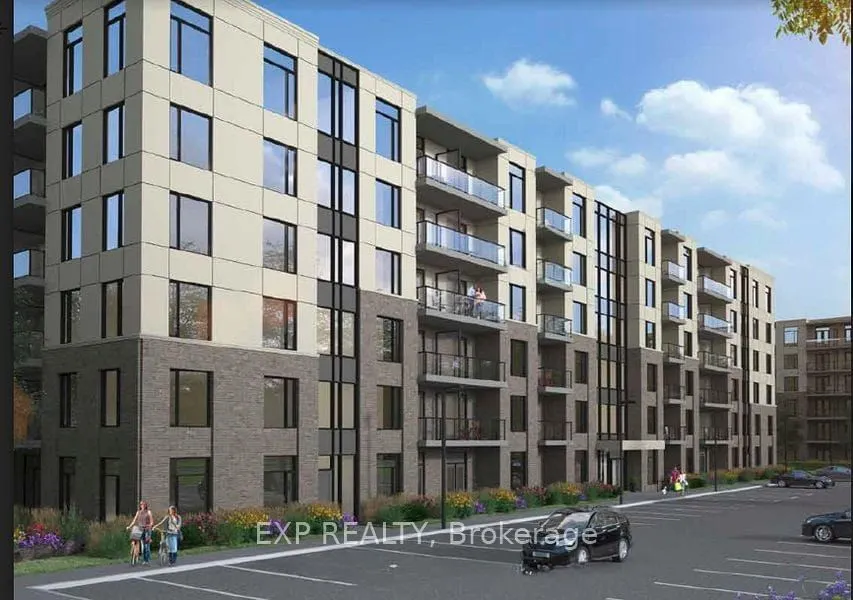
Sign In or Create a Free Account to see full details of this property
Key Facts
Key facts for 107 ROGER Street #501
Property Type
Condo, Apartment
Parking
Underground 1 garage, 1 parking
MLS #
X13791050
Size
800-899 sqft
Basement
None
Listed on
2026-09-16
Lot size
-
Tax
$4,440.01 /yr
Days on Market
27
Approximate Age
New
Maintenance Fee
$458.58/mo
Building Insurance
Description
Welcome to this bright and stylish 2-bedroom, 1-bathroom condo in the sought-after Spur Line Common community in Uptown Waterloo. Offering just over 800 sq. ft. of thoughtfully designed living space, this suite features an open-concept layout, 9 ft. ceilings, floor-to-ceiling windows, modern floorin...g, and a sleek kitchen with quartz countertops, stainless steel appliances, backsplash, and an island with breakfast bar. Both bedrooms are generously sized, offering flexibility for a home office, guest room, or growing family. Enjoy the convenience of in-suite laundry, underground parking, visitor parking, bicycle storage, and a party/meeting room. Ideally located just steps to the LRT, Spur Line Trail, parks, restaurants, shopping, and entertainment, and minutes from Grand River Hospital, the GO Station, Google's Innovation Hub, University of Waterloo, Wilfrid Laurier University, and Conestoga College. A fantastic opportunity for first-time buyers, downsizers, professionals, students, or investors looking for location, lifestyle, and value in Uptown Waterloo.
Full Property Details
Interior
Bedrooms
2
Total Bedrooms
2
Washrooms
1
Square Footage
800-899 sqft
Basement
None
Heating Source
Gas
Heating Fuel
Forced Air
Air Conditioning
Central Air
Family Room
No
Kitchens
1
Total Kitchens
1
Fireplace Features
No
Bedrooms
2
Total Bedrooms
2
Washrooms
1
Square Footage
800-899 sqft
Basement
None
Heating Source
Gas
Heating Fuel
Forced Air
Air Conditioning
Central Air
Family Room
No
Kitchens
1
Total Kitchens
1
Fireplace Features
No
Exterior
Driveway
Underground
Parking Spaces
1
Total Parking Spaces
1.00
Parking Description
Underground
Garage Spaces
1
Balcony
Enclosed
Driveway
Underground
Parking Spaces
1
Total Parking Spaces
1.00
Parking Description
Underground
Garage Spaces
1
Balcony
Enclosed
Building Description
Style
Apartment
Home Type
Condo
Subtype
Condo Apartment
Year Built
New
Property Orientation
South West
Exterior Finish
Brick
Possession Date
11/16/2026
Locker
None
Style
Apartment
Home Type
Condo
Subtype
Condo Apartment
Year Built
New
Property Orientation
South West
Exterior Finish
Brick
Possession Date
11/16/2026
Locker
None
Taxes & Fees
Taxes
$4,440.01 /yr
Tax Year
2026
Occupancy
Tenant
Maintenance Fee
$458.58/mo
Building Insurance
Included
Taxes
$4,440.01 /yr
Tax Year
2026
Occupancy
Tenant
Maintenance Fee
$458.58/mo
Building Insurance
Included
Other
Pets
No
Pets
No
Room Types
Bedroom 2
-
Dimensions 10.01 x 10.76 feet
107.71 sqft
Kitchen
-
Dimensions 12.24 x 4 feet
48.96 sqft
Living Room
-
Dimensions 19 x 7.84 feet
148.96 sqft
Primary Bedroom
-
Dimensions 11.91 x 9.74 feet
116 sqft
Utility Room
-
Dimensions 6.59 x 6.1 feet
40.2 sqft
Similar Properties(No results)
Mortgage Calculator
Calculate your estimated monthly mortgage payment
Price
$380,000
$
%
%
Total cost of mortgage
$0
Monthly payment
By clicking Save, we will calculate your estimated mortgage for all properties using the saved values (down payment percentage, interest rate, and amortization).
The accuracy and applicability of this calculator are not guaranteed.