Sign In or Create a Free Account to see full details of this property
Key Facts
Key facts for 256 Shakespeare Drive
Property Type
House, 2-Storey
Parking
Attached 2 garage, 4 parking
MLS #
X13867456
Size
2000-2500 sqft
Basement
Full,Unfinished
Listed on
2026-10-06
Lot size
75 x 133.0
Tax
$7,003.75 /yr
Days on Market
7
Approximate Age
-
Maintenance Fee
-
Description
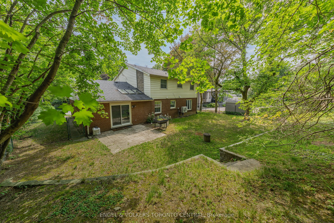
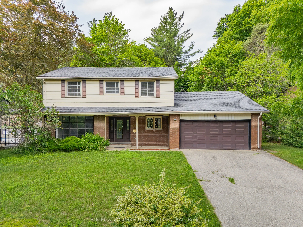
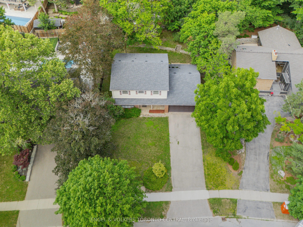
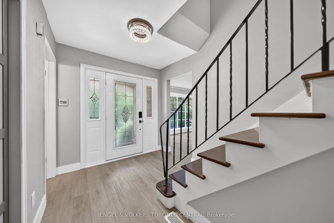
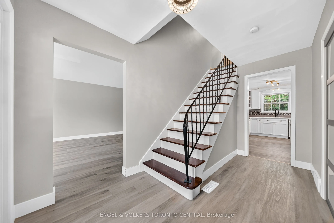
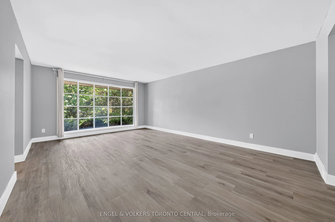
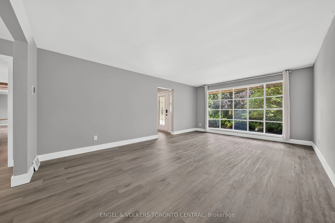
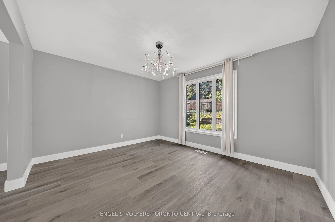
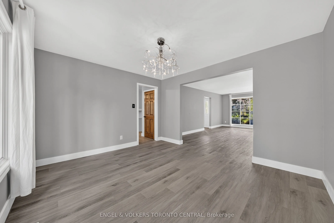
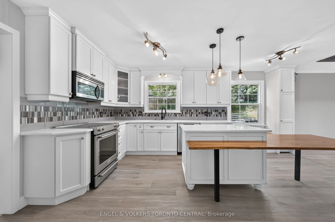
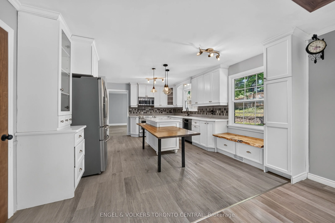
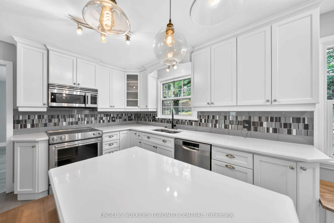
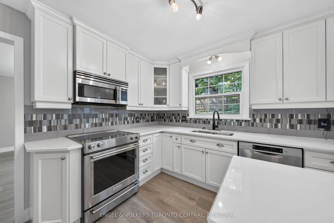
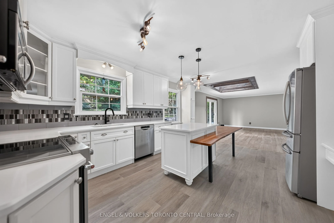
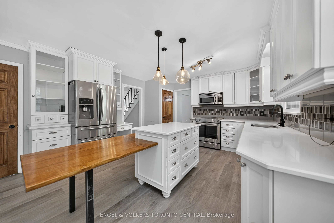
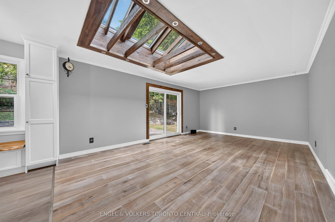
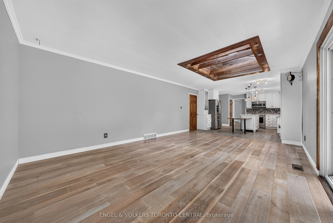
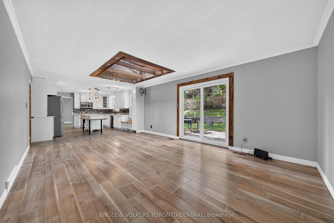
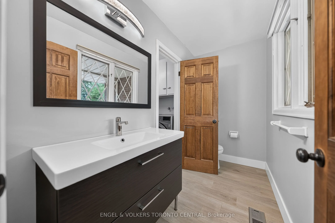
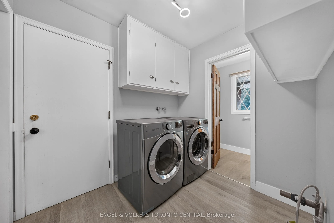
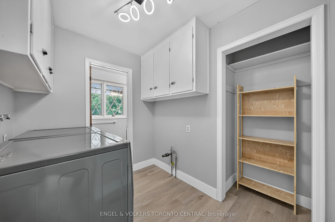
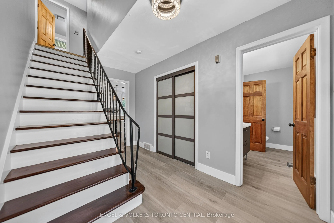
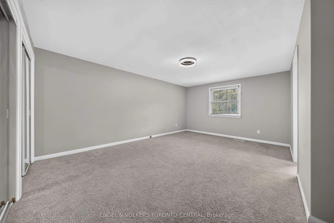
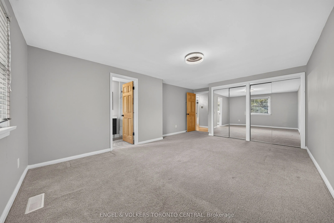
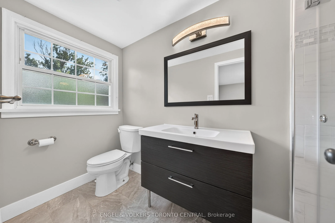
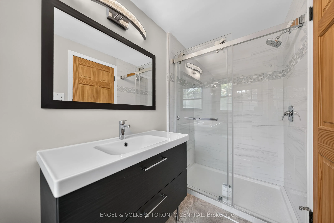
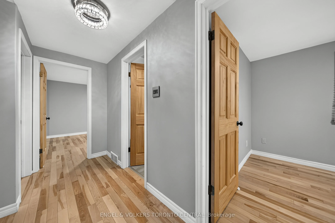
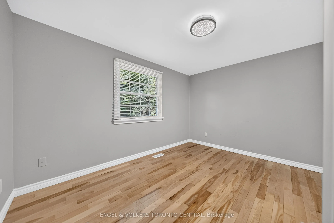
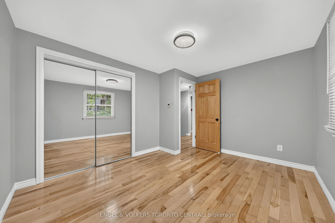
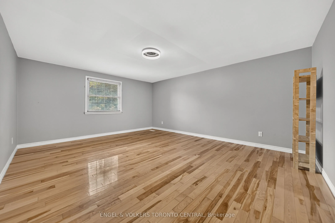
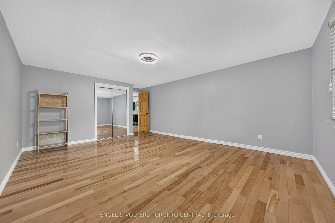
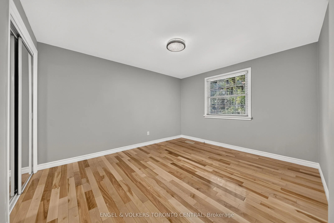
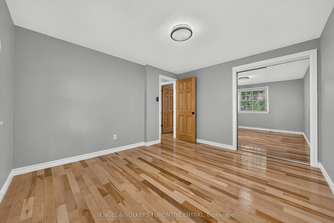
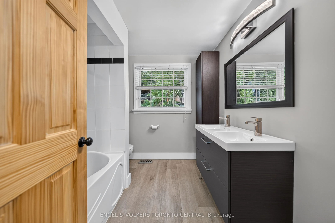
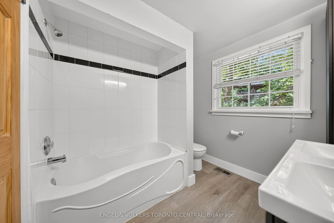
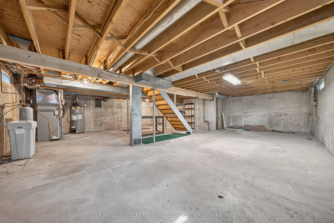
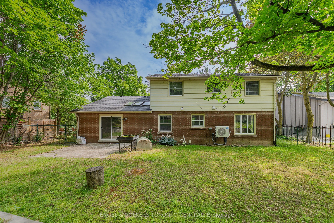
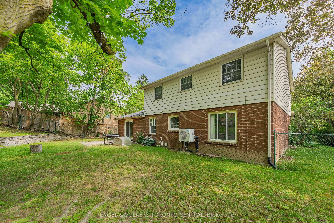
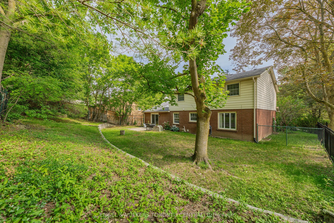
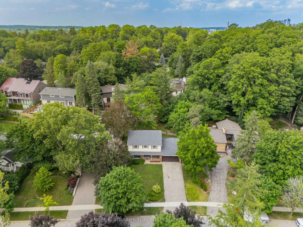
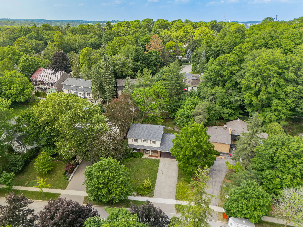
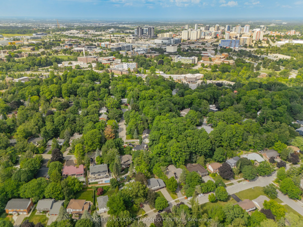
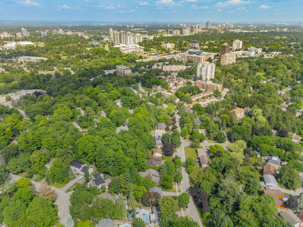
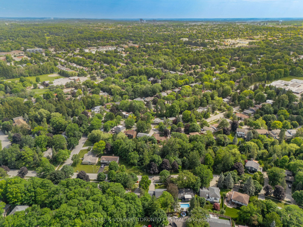
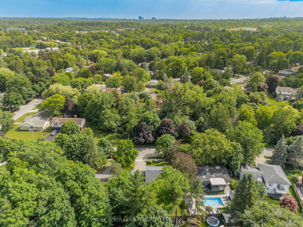
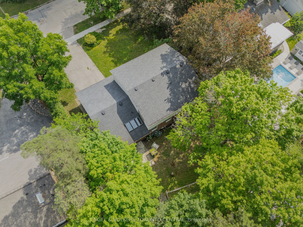
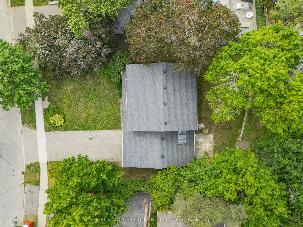
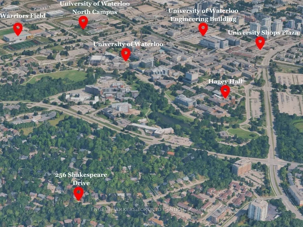
Nestled on one of Waterloo's most sought-after streets in prestigious Beechwood, this beautifully two-storey home offers over 2,200 sq. ft. of well-designed living space on a private, mature 74' x 133' lot . Featuring 4 spacious bedrooms, 3 bathrooms, including a renovated primary ensuite with a wal...k-in shower, this home is perfect for growing families. The bright chef's kitchen boasts a large centre island, breakfast bar, and overlooks the inviting family room with skylights. Enjoy hardwood flooring, generous principal rooms, a convenient main-floor laundry, and a unfinished lower level ideal for future recreation room. Step outside to the backyard surrounded by mature trees, offering exceptional privacy for entertaining or relaxing. Located in the highly desirable Beechwood community, residents have the opportunity to join the Beechwood Community Pool and Tennis Association. Just minutes from the University of Waterloo, Wilfrid Laurier University, Waterloo Park, shopping, restaurants, scenic walking trails, and top-rated public and Catholic schools. Quick access to transit, the ION LRT. A rare opportunity to own a family home in one of Waterloo's premier neighbourhoods.
Full Property Details
Interior
Bedrooms
4
Total Bedrooms
4
Washrooms
3
Square Footage
2000-2500 sqft
Basement
Full,Unfinished
Heating Source
Gas
Heating Fuel
Forced Air
Air Conditioning
Central Air
Family Room
Yes
Kitchens
1
Total Kitchens
1
Fireplace Features
No
Bedrooms
4
Total Bedrooms
4
Washrooms
3
Square Footage
2000-2500 sqft
Basement
Full,Unfinished
Heating Source
Gas
Heating Fuel
Forced Air
Air Conditioning
Central Air
Family Room
Yes
Kitchens
1
Total Kitchens
1
Fireplace Features
No
Exterior
Depth
133.0
Front
74.77
Driveway
Private Double
Lot Size
75 x 133.0 ft
Pool
Community
Parking Spaces
4
Total Parking Spaces
6.00
Parking Description
Attached
Garage Spaces
2
Zoning
SR3
Depth
133.0
Front
74.77
Driveway
Private Double
Lot Size
75 x 133.0 ft
Pool
Community
Parking Spaces
4
Total Parking Spaces
6.00
Parking Description
Attached
Garage Spaces
2
Zoning
SR3
Building Description
Style
2-Storey
Home Type
House
Subtype
Detached
Property Orientation
North
Exterior Finish
Aluminum Siding,Brick
Sewers
Sewer
Water Supply
Municipal
Possession Date
No Data
Style
2-Storey
Home Type
House
Subtype
Detached
Property Orientation
North
Exterior Finish
Aluminum Siding,Brick
Sewers
Sewer
Water Supply
Municipal
Possession Date
No Data
Taxes & Fees
Taxes
$7,003.75 /yr
Tax Year
2026
Occupancy
Vacant
Taxes
$7,003.75 /yr
Tax Year
2026
Occupancy
Vacant
Room Types
Bathroom
2 Pc Bath
Dimensions - feet
0 sqft
Bathroom
4 Pc Bath
Dimensions - feet
0 sqft
Bathroom
4 Pc Ensuite
Dimensions - feet
0 sqft
Bedroom
-
Dimensions 12.17 x 10.07 feet
122.55 sqft
Bedroom
-
Dimensions 12.5 x 10.66 feet
133.25 sqft
Bedroom
-
Dimensions 19.65 x 13.75 feet
270.19 sqft
Dining Room
-
Dimensions 13.42 x 11.52 feet
154.6 sqft
Family Room
-
Dimensions 16.24 x 13.48 feet
218.92 sqft
Kitchen
-
Dimensions 17.09 x 13.48 feet
230.37 sqft
Library
-
Dimensions 7.91 x 6.66 feet
52.68 sqft
Living Room
-
Dimensions 14.93 x 13.42 feet
200.36 sqft
Primary Bedroom
-
Dimensions 19.42 x 13.16 feet
255.57 sqft
Similar Properties(No results)
Mortgage Calculator
Calculate your estimated monthly mortgage payment
Price
$1,150,000
$
%
%
Total cost of mortgage
$0
Monthly payment
By clicking Save, we will calculate your estimated mortgage for all properties using the saved values (down payment percentage, interest rate, and amortization).
The accuracy and applicability of this calculator are not guaranteed.