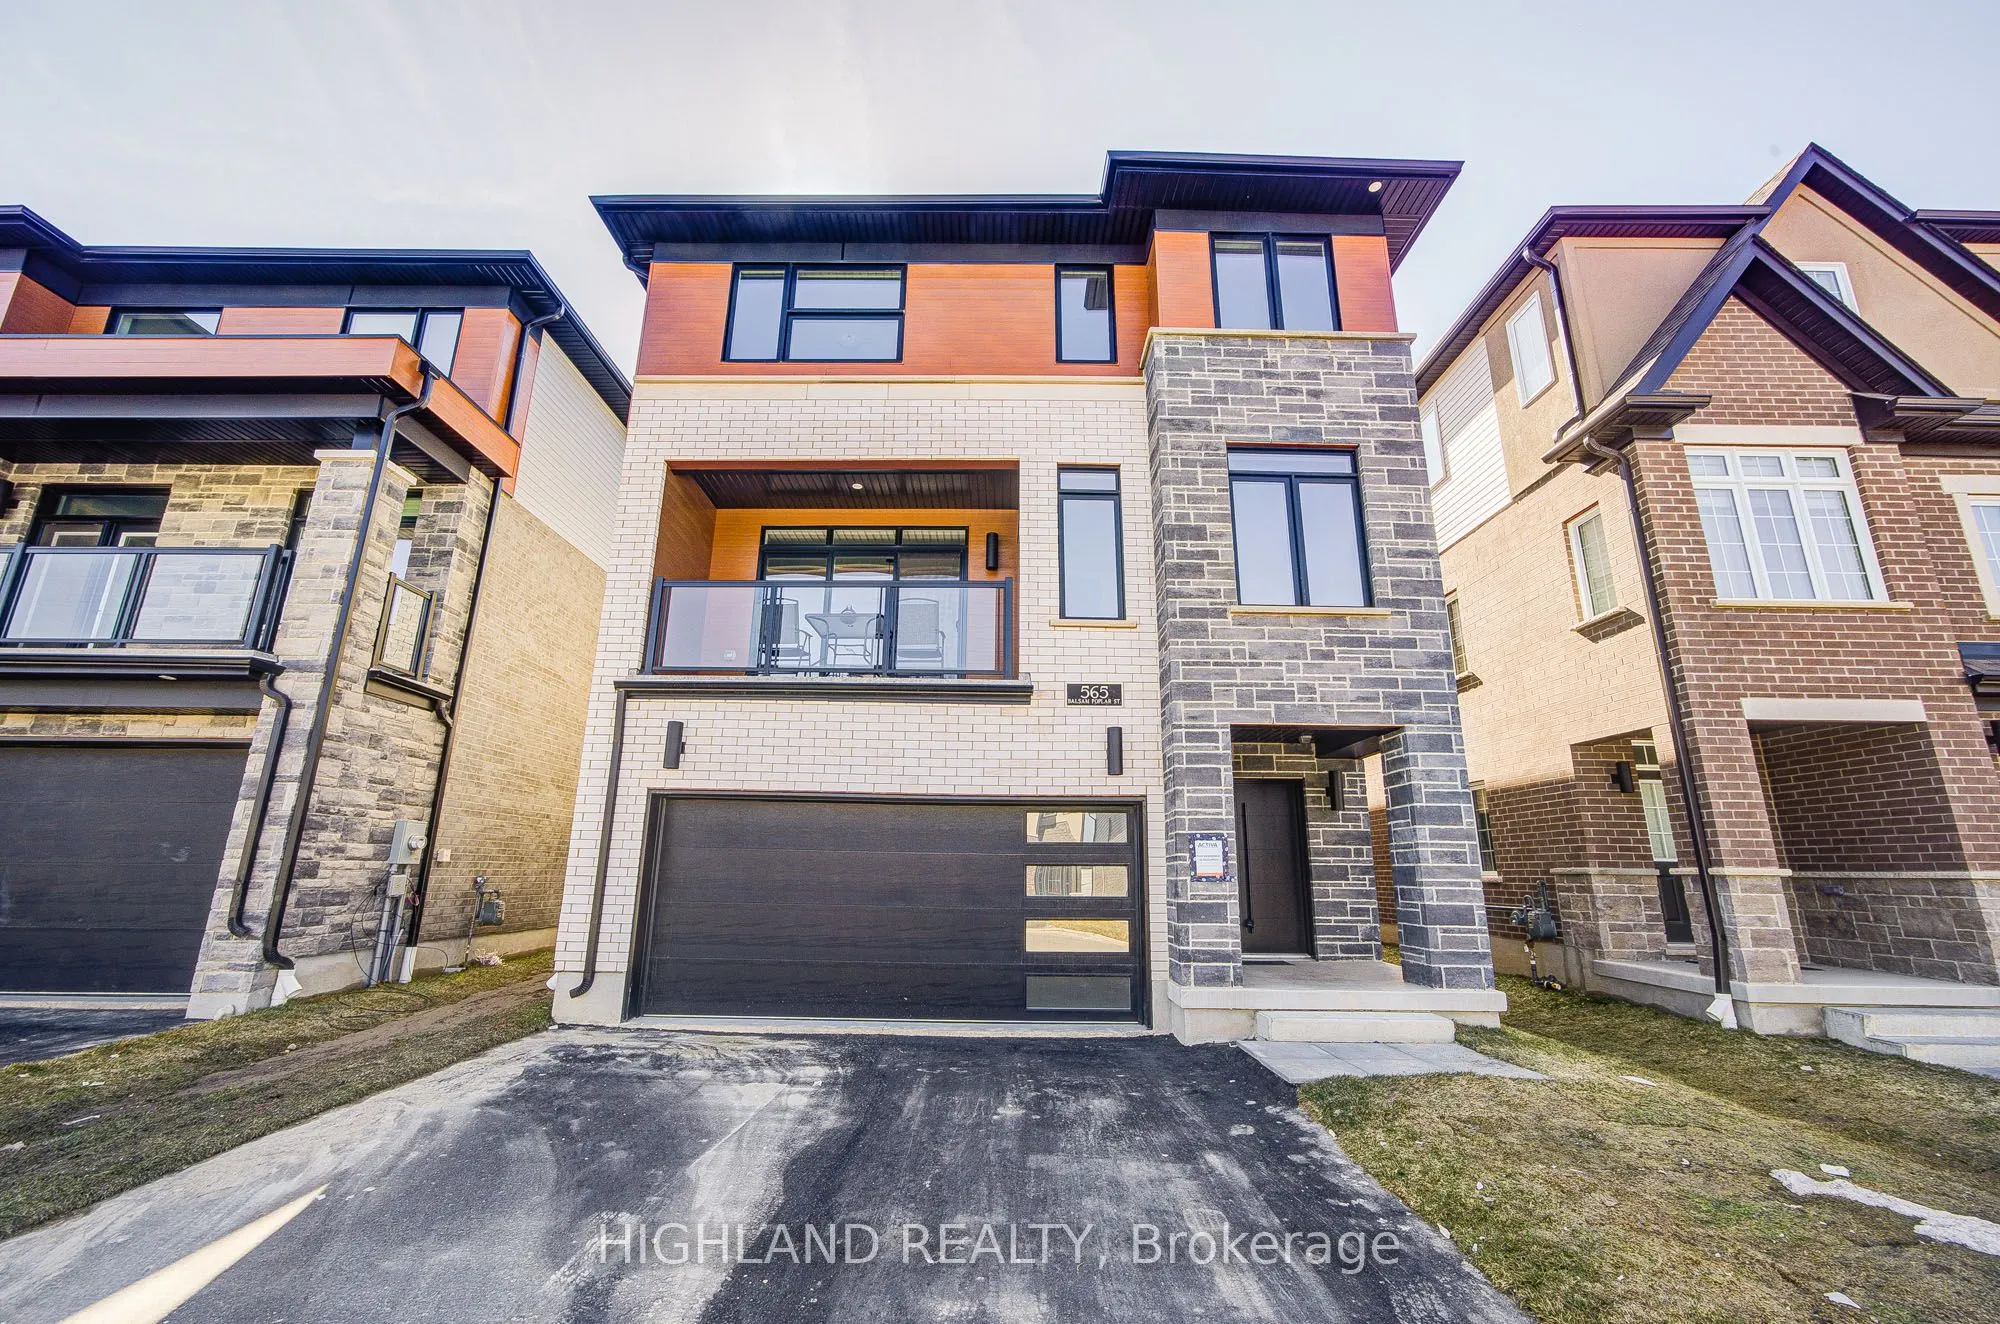
Sign In or Create a Free Account to see full details of this property
Key Facts
Key facts for 565 Balsam Poplar Street
Property Type
House, 3-Storey
Parking
Built-In 2 garage, 2 parking
MLS #
X14148060
Size
2500-3000 sqft
Basement
Finished
Listed on
2026-11-04
Lot size
36 x 98.59
Tax
$8,851.36 /yr
Days on Market
0
Approximate Age
-
Maintenance Fee
-
Description
Client RemarksThis stunning 3,000+ sqft home offers the potential for an elevator and features a spacious double-car garage with a separate entrance to the finished basement. Large basement windows and also has the option to add a legal basement apartment. The garage itself is exceptionally large, p...roviding ample storage and parking space. The house has 4 generously sized bedrooms, including two luxurious master suites, plus a dedicated home office perfect for remote work or study. The home boasts 4.5 bathrooms, ensuring comfort and privacy for the whole family. Designed for modern efficiency and comfort, this home is equipped with a dual-fuel furnace, air-source heat pump, and an ERV system, promoting superior air quality and energy savings. High-end finishes include 9-ft ceilings on both the main and second floors, and elegant hardwood flooring throughout the second floor. Conveniently located near shopping plazas, Costco, Highway 85, and the famous St. Jacobs Market, this home offers both luxury and accessibility in a prime location.
Full Property Details
Interior
Bedrooms
4
Bedrooms Plus
2
Total Bedrooms
6
Washrooms
5
Square Footage
2500-3000 sqft
Basement
Finished
Heating Source
Gas
Heating Fuel
Heat Pump
Air Conditioning
Central Air
Family Room
Yes
Kitchens
1
Total Kitchens
1
Fireplace Features
No
Bedrooms
4
Bedrooms Plus
2
Total Bedrooms
6
Washrooms
5
Square Footage
2500-3000 sqft
Basement
Finished
Heating Source
Gas
Heating Fuel
Heat Pump
Air Conditioning
Central Air
Family Room
Yes
Kitchens
1
Total Kitchens
1
Fireplace Features
No
Exterior
Depth
98.59
Front
36.15
Lot Size
36 x 98.59 ft
Pool
None
Parking Spaces
2
Total Parking Spaces
4.00
Parking Description
Built-In
Garage Spaces
2
Depth
98.59
Front
36.15
Lot Size
36 x 98.59 ft
Pool
None
Parking Spaces
2
Total Parking Spaces
4.00
Parking Description
Built-In
Garage Spaces
2
Building Description
Style
3-Storey
Home Type
House
Subtype
Detached
Property Orientation
West
Exterior Finish
Brick Front
Sewers
Sewer
Water Supply
Municipal
Possession Date
12/16/2026
Style
3-Storey
Home Type
House
Subtype
Detached
Property Orientation
West
Exterior Finish
Brick Front
Sewers
Sewer
Water Supply
Municipal
Possession Date
12/16/2026
Taxes & Fees
Taxes
$8,851.36 /yr
Tax Year
2026
Occupancy
Vacant
Taxes
$8,851.36 /yr
Tax Year
2026
Occupancy
Vacant
Room Types
Bedroom
Closet, 3 Pc Ensuite
Dimensions 19.52 x 14.44 feet
281.87 sqft
Bedroom 2
Closet, 3 Pc Bath
Dimensions 9.09 x 8.86 feet
80.54 sqft
Bedroom 3
Closet, 3 Pc Bath
Dimensions 11.65 x 10.83 feet
126.17 sqft
Bedroom 4
Closet, 3 Pc Ensuite
Dimensions 12.34 x 10.83 feet
133.64 sqft
Dining Room
Hardwood Floor, W/O To Deck
Dimensions 13.98 x 11.02 feet
154.06 sqft
Foyer
Ceramic Floor, Closet
Dimensions 14.99 x 5.81 feet
87.09 sqft
Kitchen
Stainless Steel Appl, Ceramic Floor
Dimensions 17.75 x 12.01 feet
213.18 sqft
Living Room
Hardwood Floor, Open Concept
Dimensions 15.58 x 14.01 feet
218.28 sqft
Office
Hardwood Floor, W/O To Deck
Dimensions 11.81 x 10.5 feet
124.01 sqft
Primary Bedroom
Walk-In Closet(s), 4 Pc Ensuite
Dimensions 13.62 x 12.4 feet
168.89 sqft
Similar Properties(No results)
Mortgage Calculator
Calculate your estimated monthly mortgage payment
Price
$999,900
$
%
%
Monthly payment
By clicking Save, we will calculate your estimated mortgage for all properties using the saved values (down payment percentage, interest rate, and amortization).
The accuracy and applicability of this calculator are not guaranteed.